Ranch Creek Facials

Ranch Healthier Skin Facials

Appointment by phone or email

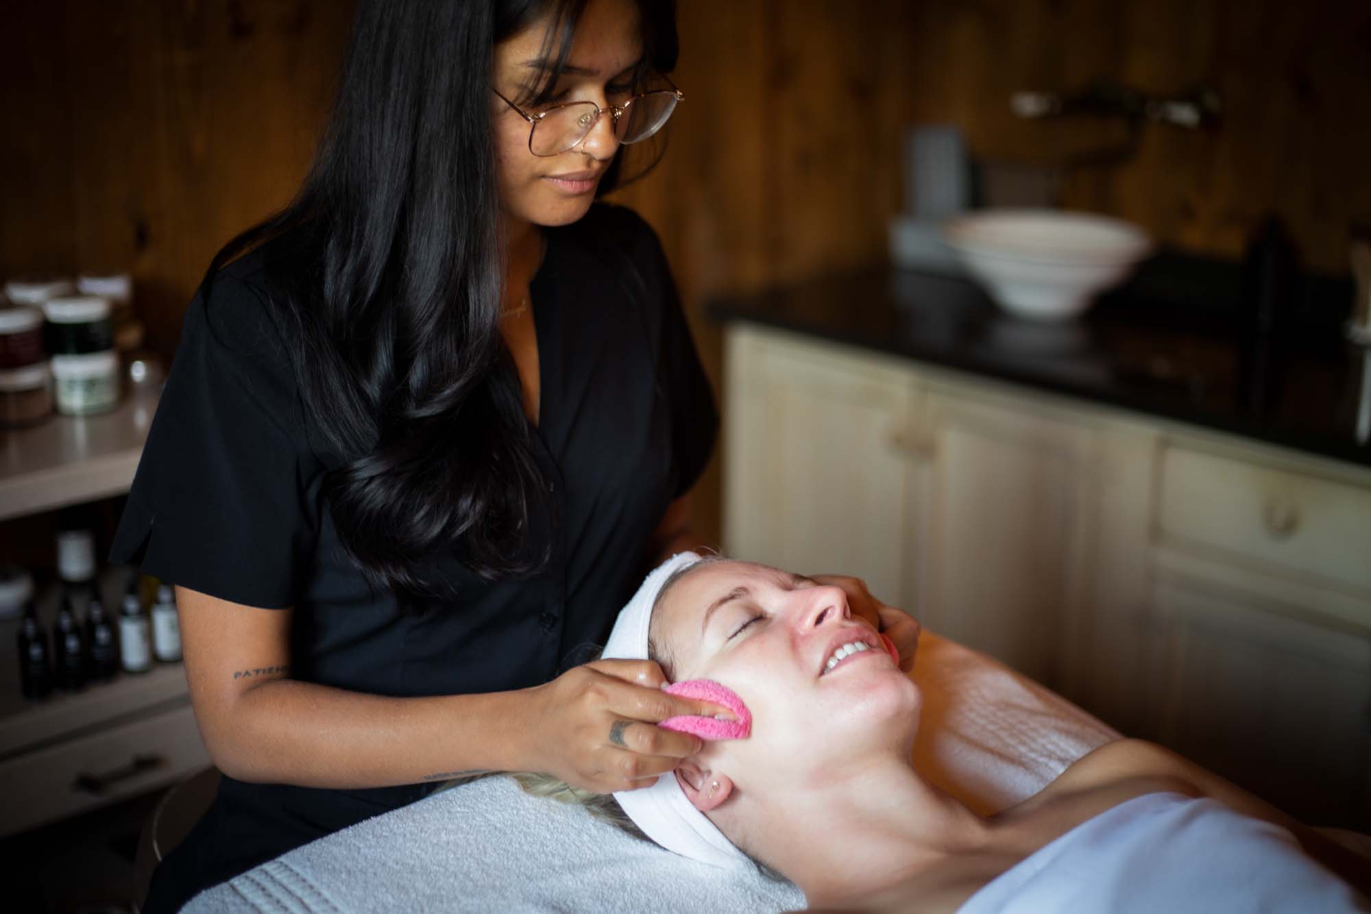
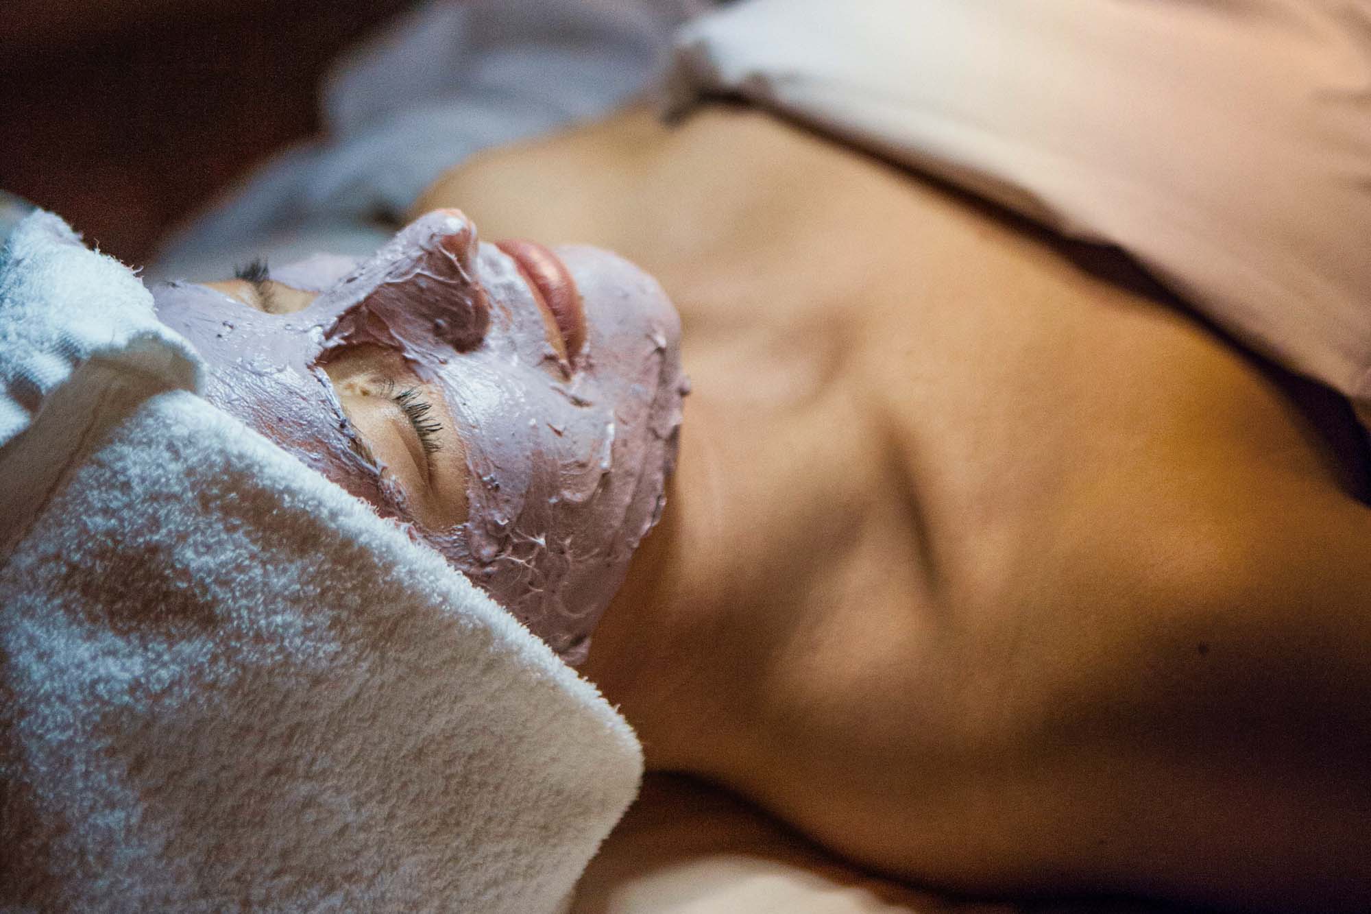
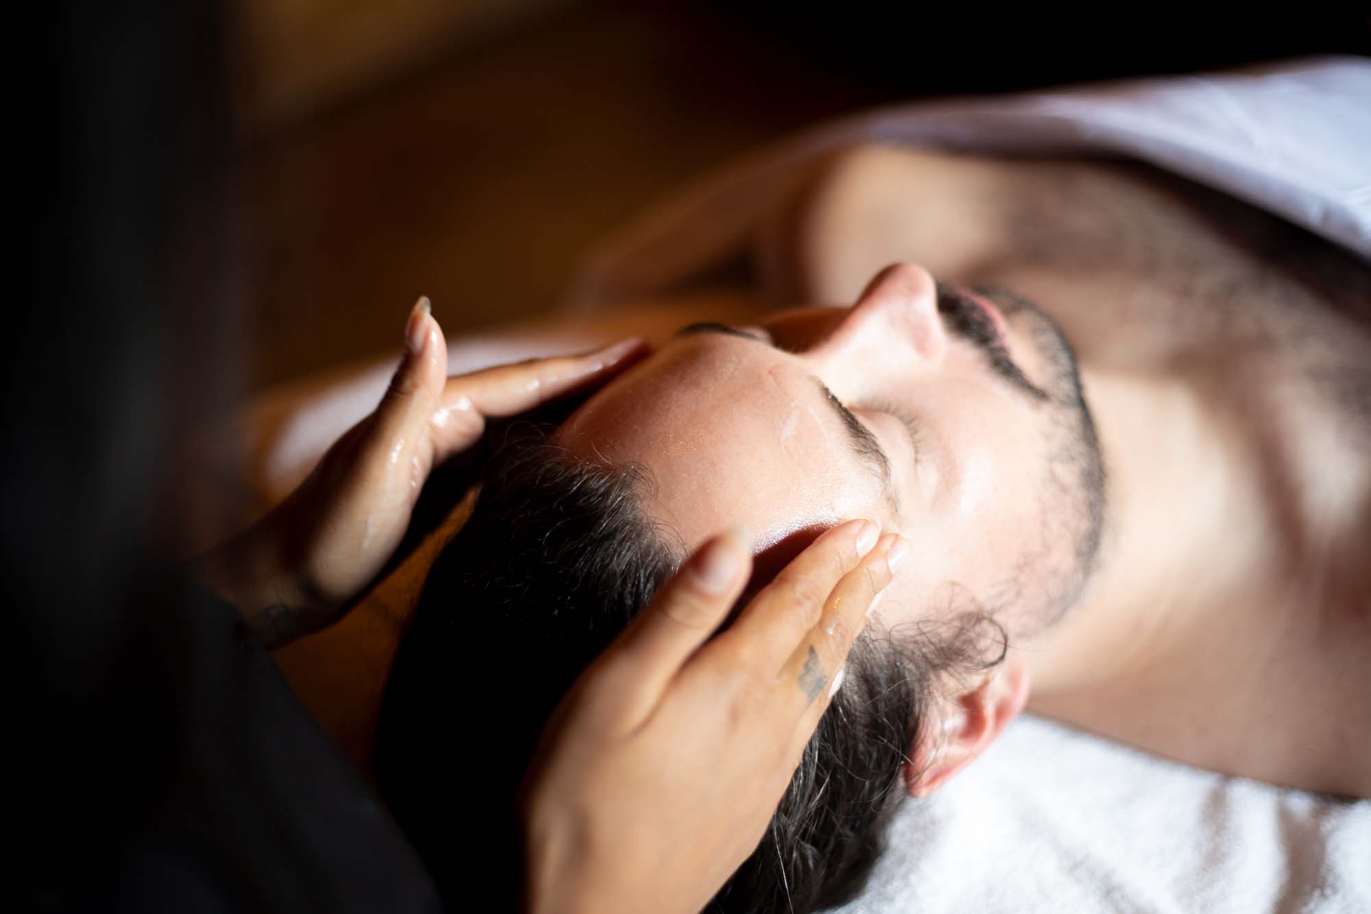
We all want to put our best face forward, and healthy, radiant skin is a good place to start. Facials stimulate blood circulation, flush away impurities, and impart a fresh look and feel. And there’s a bonus: they leave you feeling so relaxed. Each treatment is personalized, so be sure to share your specific concerns with your skincare specialist. They will find a protocol tailored just for you. Tested in the harshest mountain climates, facials are perfect for skin that’s spent a day in the great outdoors.

Although lodging guests receive priority, Ranch Creek Spa is open to non-lodging guests when capacity allows (exclusions apply).  To request an appointment, please fill out the appointment request form. The Spa staff will do their best to accommodate all requests. In the event your request cannot be accommodated immediately, we will add you to our waitlist . The Spa Team will respond to your inquiry within 24 hours. Your treatment is not confirmed until a staff member contacts you. 
Detailed Offerings & Rates

  • 60 minutes $210 | 90 minutes $310

    Designed for normal, dry, acne-prone, or combination skin types, this facial addresses common skin concerns. If you are unsure of your skin type or what you want to address, no problem. Your skin care specialist’s conversation and skin analysis will deliver the results you need. The 90-minute version also includes a peel, a lymphatic drainage facial massage, a moisture-infusing hand treatment, and a lip and eye mask.

  • Lodging Guest: 60 minutes $225 | 90 minutes $325

    Our face is constantly exposed to the environment around us. Whether you are out on the trails, enjoying a round of golf or walking the dog, skin can become damaged from harsh environmental conditions such as sun, smog, and altitude. Restorative and revitalizing, this facial helps to repair your skin so you can get up and glow! The 90-minute version also includes a hand and arm massage, lip and eye mask, and lifting gua sha treatment.

  • 60 minutes $210 | 90 minutes $310

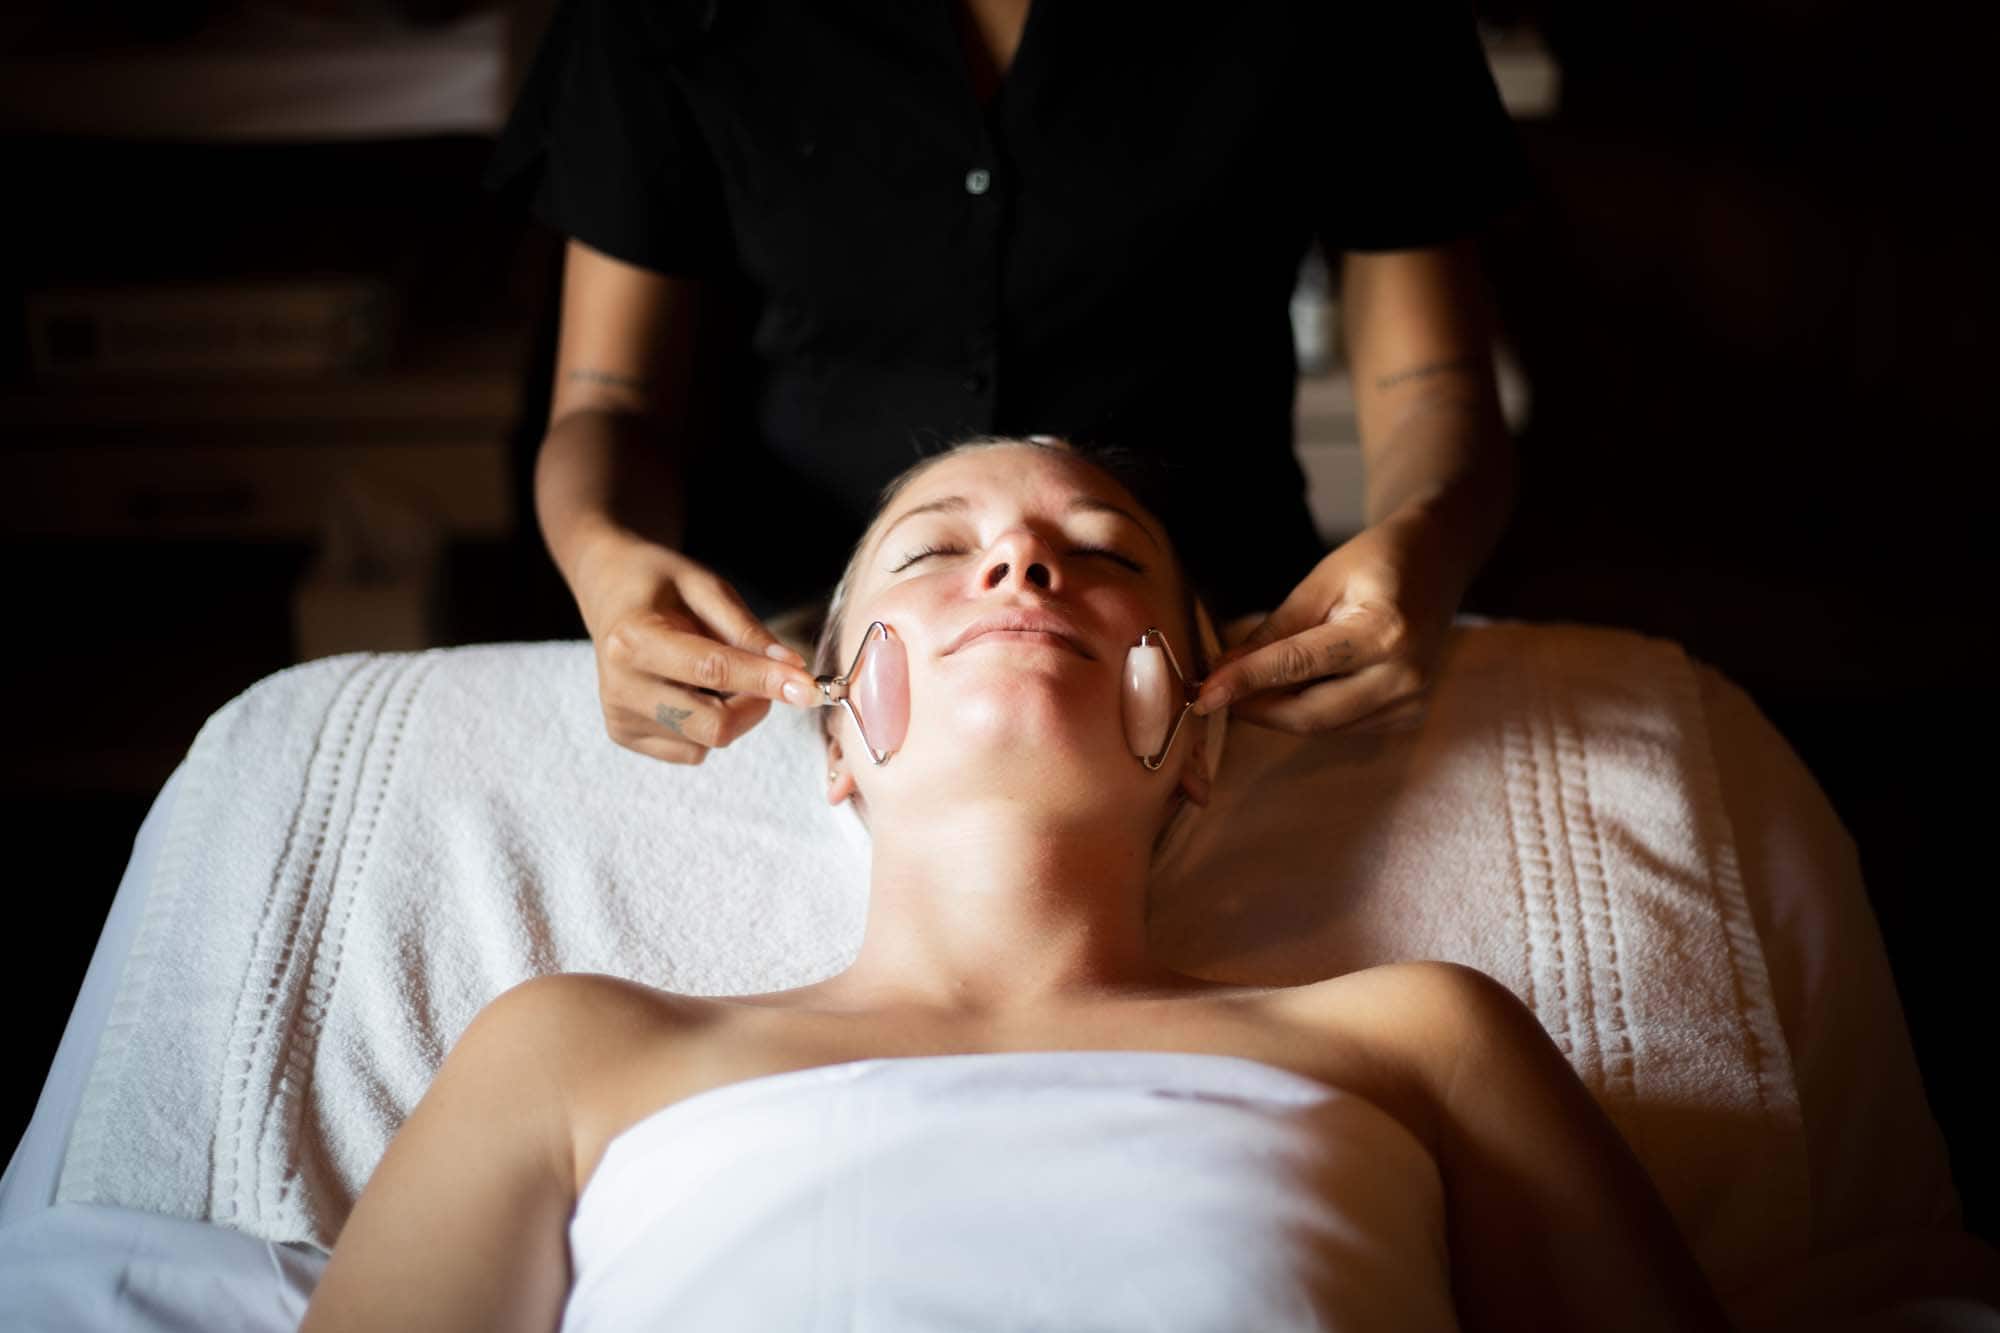
    Congratulations to the new “mama!” We know that during pregnancy, certain products should be avoided by our mothers-to-be. This facial utilizes pregnancy-approved products, ensuring your safety and that of your baby. The 90-minute version also includes a lip and hand mask. Warm or cool gemstone rollers will be used by your esthetician to help reduce inflammation and assist with lymphatic drainage

  • Lodging Guest: 60 minutes $225 | 90 minutes $325

    Soothe and replenish tired skin with this nourishing facial. Targeted hydration and gentle treatments restore balance and glow, leaving your complexion refreshed, calm, and radiant — perfect after exposure to winter elements or seasonal dryness. A true après-elements revival for your skin.

  • Lodging Guest: 60 minutes $210 | 90 minutes $310

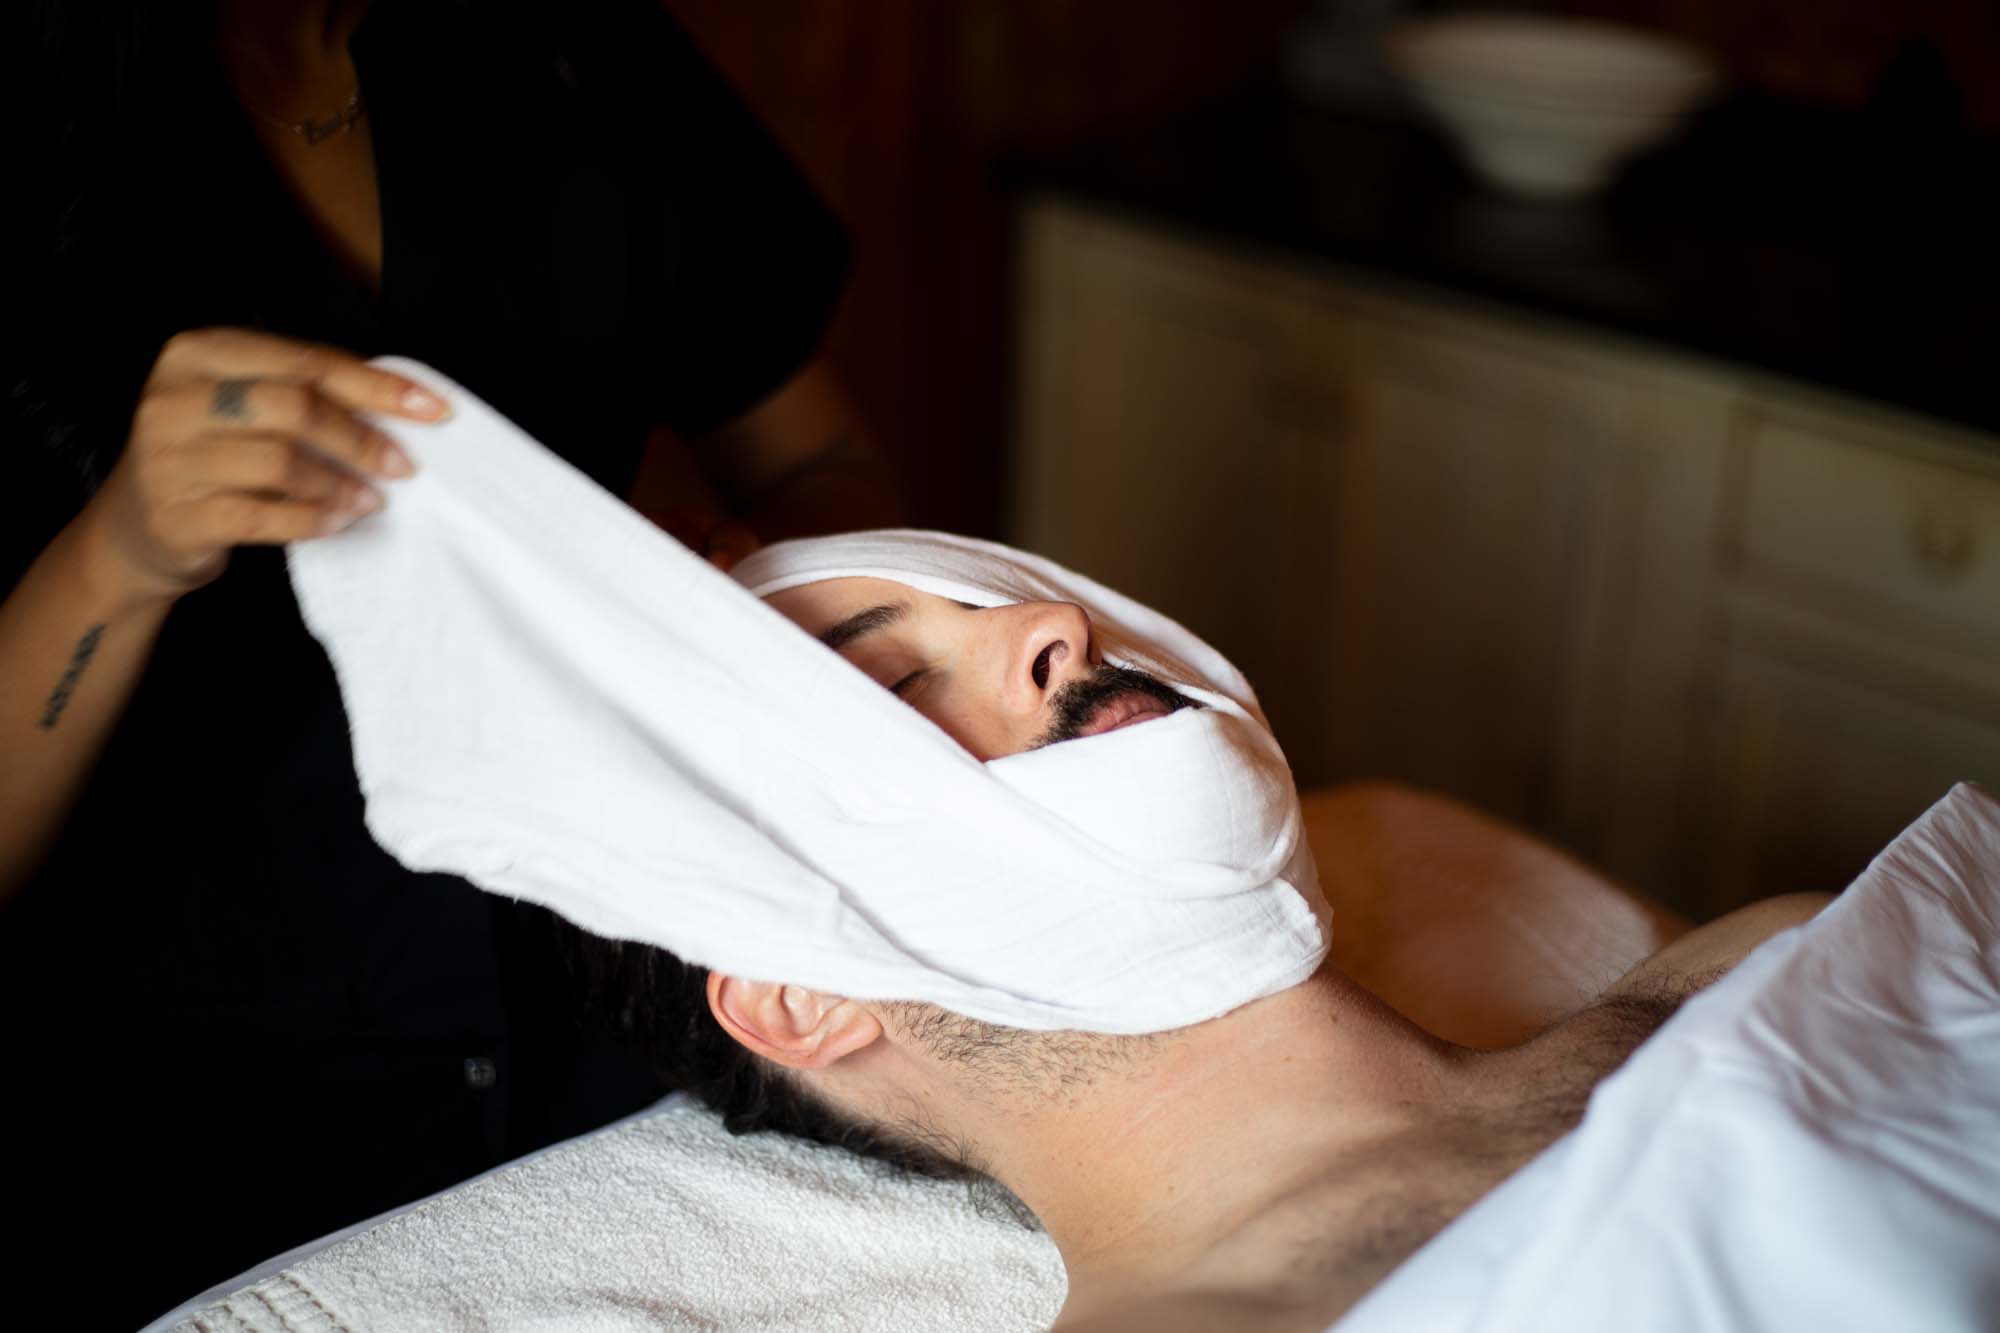
    Gentlemen, we understand—your skincare needs are different, and so are your preferences. That’s why our treatments are tailored with the right products and techniques designed specifically for men’s skin. No floral fragrances here—just effective care that leaves you feeling refreshed, confident, and distinctly you.

    *Kindly refrain from shaving 24 hours prior to your service.

Offerings marked with a “♡” are customer favorites

Ranch Creek Spa Policies

Please arrive 20 minutes early for your appointment. You are welcome to come even earlier or stay after your services to relax and enjoy a glass of wine. If you are late, out of consideration for the next guest, your service will still end as scheduled.

Age Requirement

Yoga – 14+ years  |  Facials – 14+ years  |  Massage – 16+ years

Cancellations

Please notify us at least 24 hours in advance to cancel or reschedule. Any cancellations, rescheduling, or missed appointments with less than 24 hours’ notice will be charged in full. For groups of 6 or more, cancellations must be made at least 7 days prior to your group treatment in order to avoid a charge of 100% of the service amount.

Gender Preference

You may request a male or female therapist for your spa services. All therapists are experienced professionals who will properly drape you throughout your treatment.

Maternity Treatments

Offered to women in their second or third trimester. Doctor approval is strongly recommended. Expecting mothers must request maternity-specific treatments when making their appointment to ensure they are paired with a prenatal therapist.

Explore the Ranch

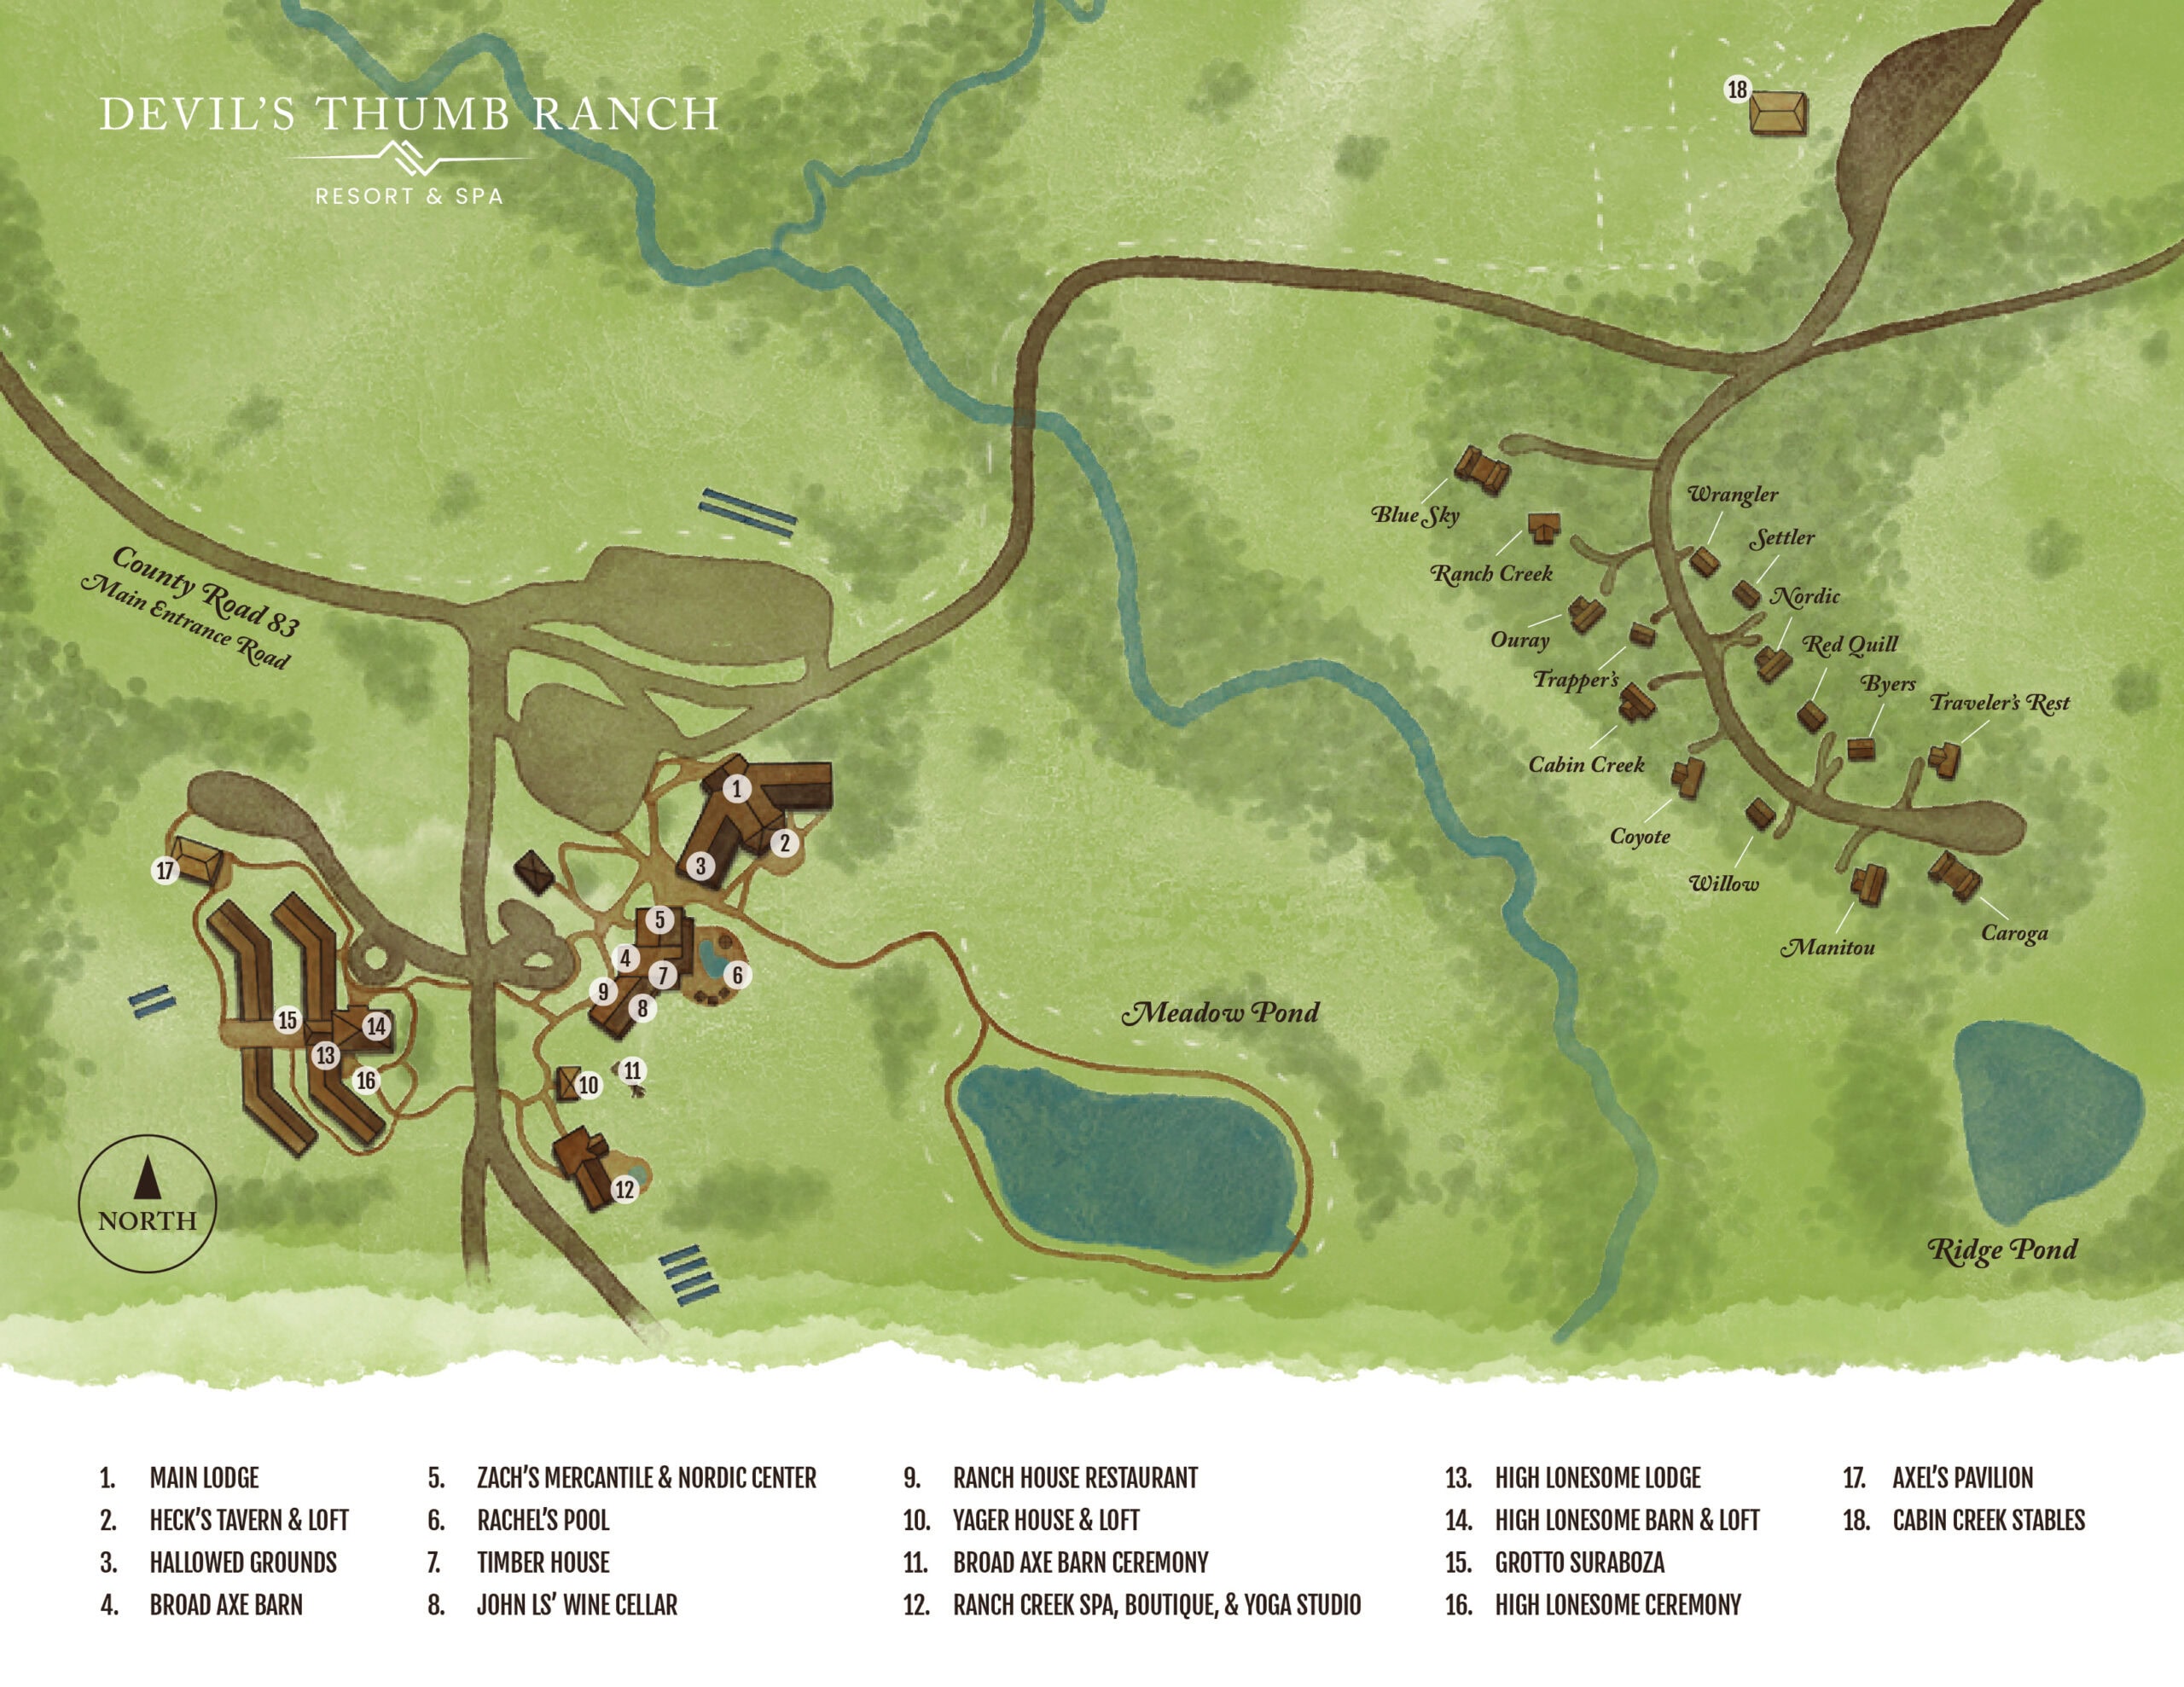
Use our interactive map to start exploring the Ranch.

More From Ranch Creek spa

DTR Map
MAIN LODGE HECK'S TAVERN HALLOWED GROUNDS CAFE BROAD AXE BARN ZACH'S MERCHANTILE RACHEL'S POOL RANCH HOUSE RESTAURANT TIMBER HOUSE JOHN L'S WINE CELLAR YAGER HOUSE & LOFT BROAD AXE BARN CEREMONY RANCH CREEK SPA, BOUTIQUE, & YOGA STUDIO HIGH LONESOME LODGE HIGH LONESOME BARN & LOFT GROTTO SURABOZA HIGH LONESOME CEREMONY AXEL’S PAVILION CABIN CREEK STABLES BLUE SKY RANCH CREEK Ouray Trapper's Cabin Creek Coyote Willow Manitou Caroga Traveler's Rest Byers Red Quill Nordic Settler Wrangler

MAIN LODGE

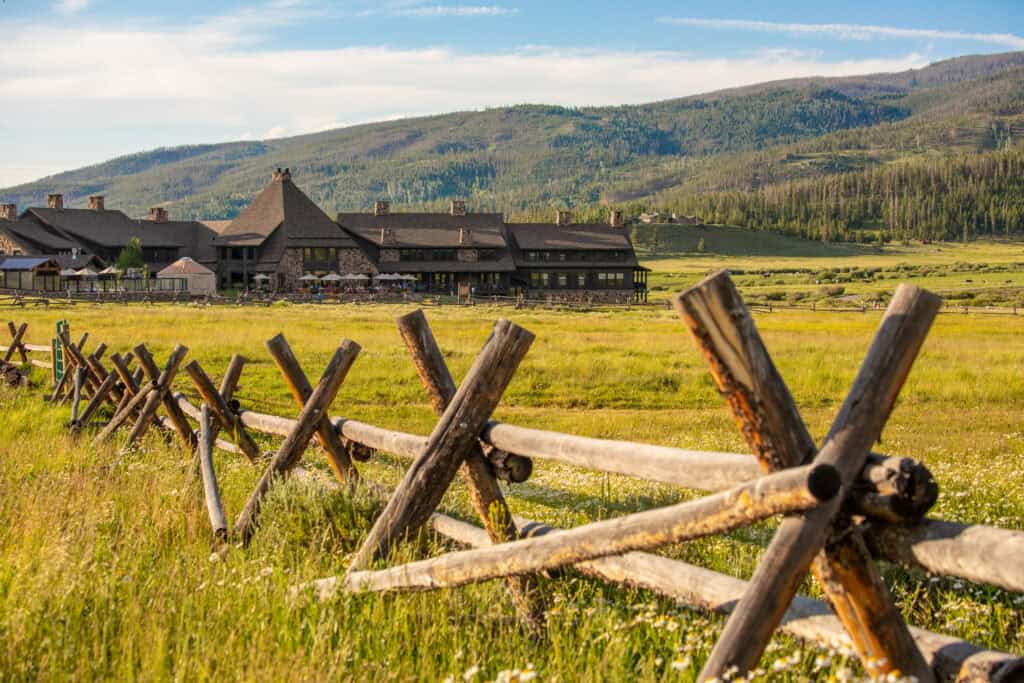
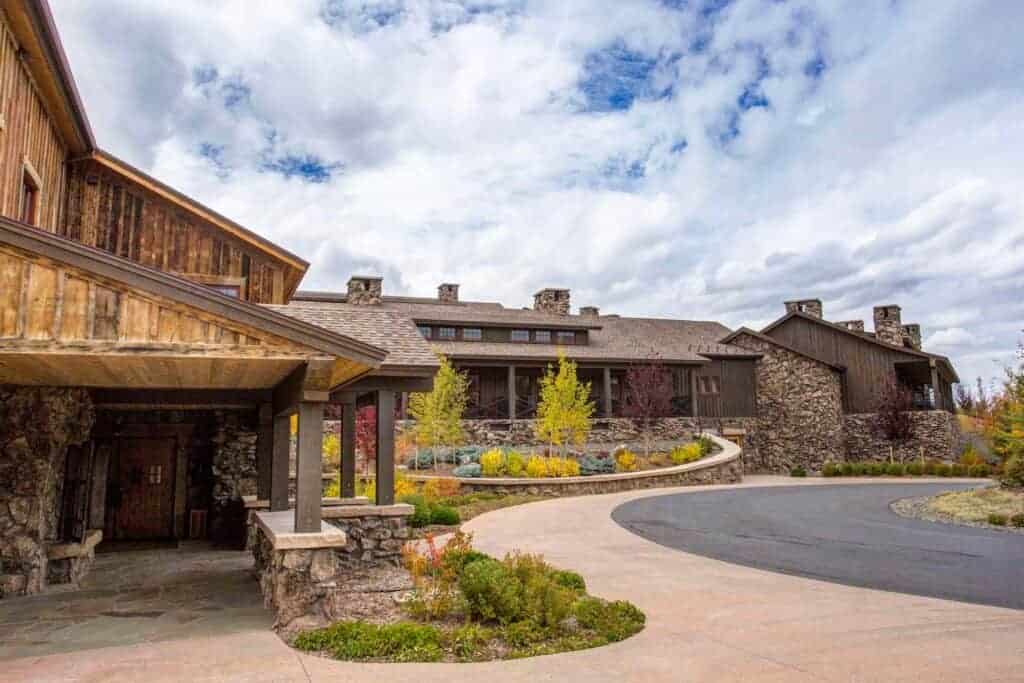
The Main Lodge houses a large array of amenities and a number of our lodge rooms. 

Here you will find the Front Desk, Concierge, Heck's Tavern, The Game Room, The Movie Theater, Hallowed Grounds Café, a variety of meeting spaces, and more

HECK'S TAVERN

tavern food

Casual American Ranch fare for overnight lodging guests only.

Heck’s is our favorite place for gathering, where light bites and craft beers become de rigueur. Serving up modern ranch fare in a no-frill setting, our restaurant centers around an impressive, floor-to-ceiling fireplace built from sustainable materials gathered from our pristine, natural land.

HALLOWED GROUNDS CAFE

cafe

Start your day with a double nonfat macchiato latte whip or a cuppa joe.

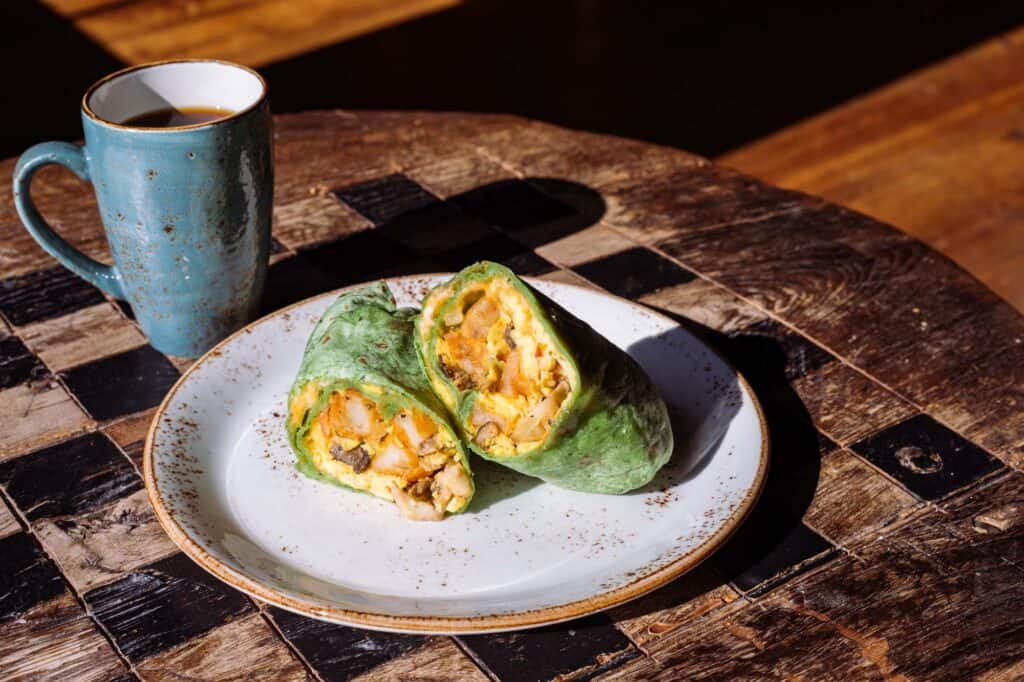
The friendly folks at Hallowed Grounds Café are happy to serve your favorites. They offer freshly baked breakfast pastries and bread from our bakery, a full selection of coffee, lattes, chai, juice, beer, wine, and more, plus daily selections of sandwiches. You’ll be in and out in no time and back to the trails, the pool, your book – whatever’s waiting.

BROAD AXE BARN

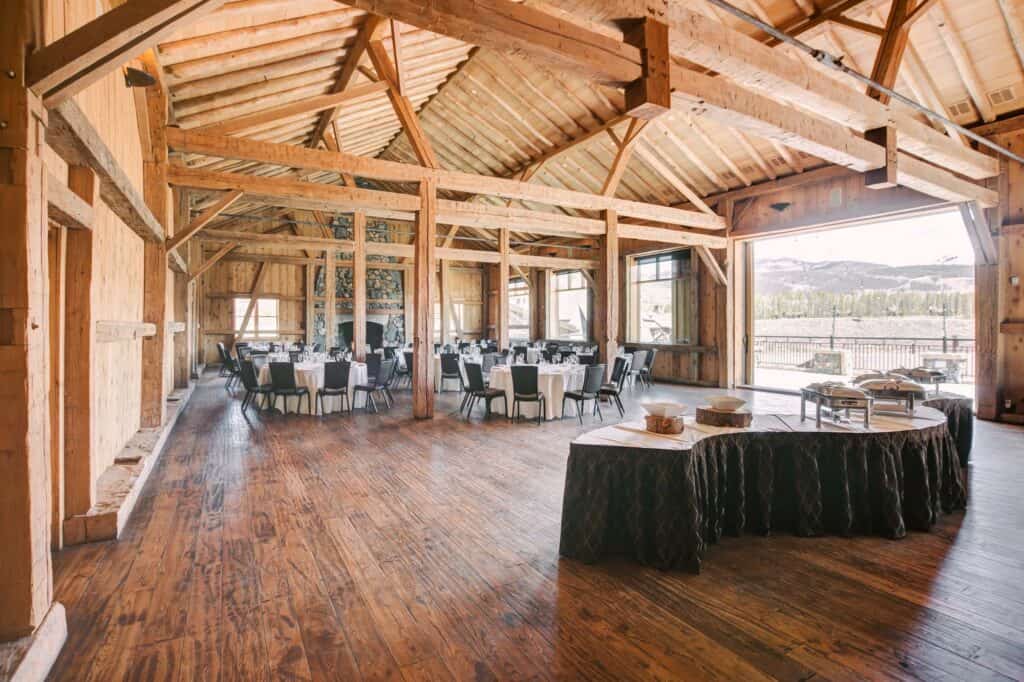
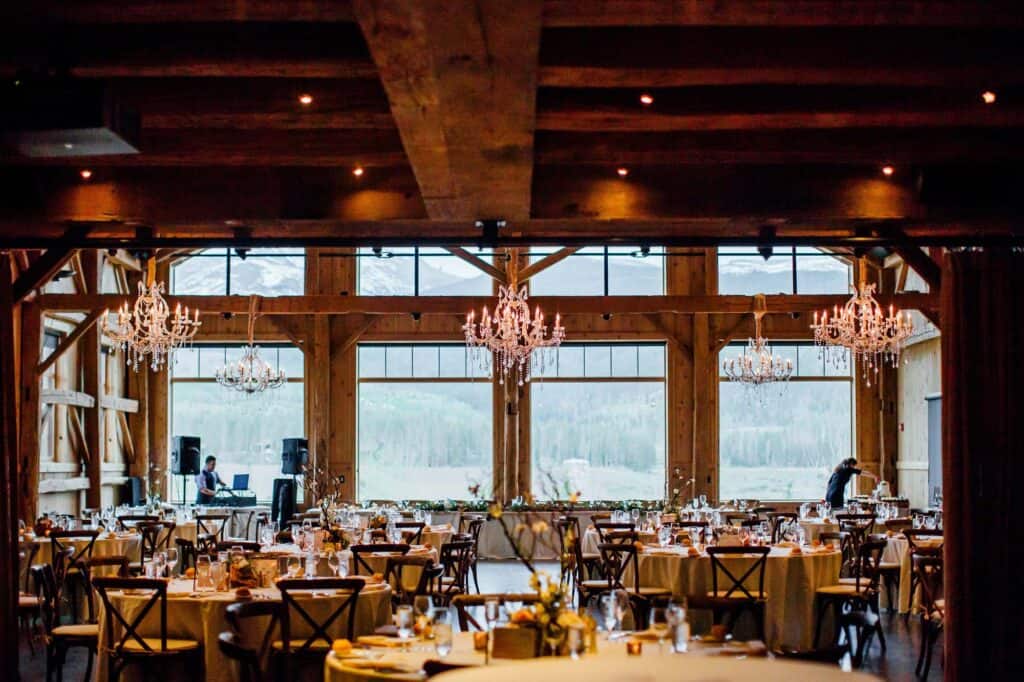
Our 2,900-square-foot indoor reception room, Broad Axe Barn, is built from the hand-hewn beams recovered from a Civil War-era Indiana barn. Its 25-foot high vaulted ceiling, 7×10-foot windows, and floor-to-ceiling sliding barn doors to the 2,200-square-foot outdoor deck offer stunning views of the Continental Divide.

ZACH'S MERCHANTILE

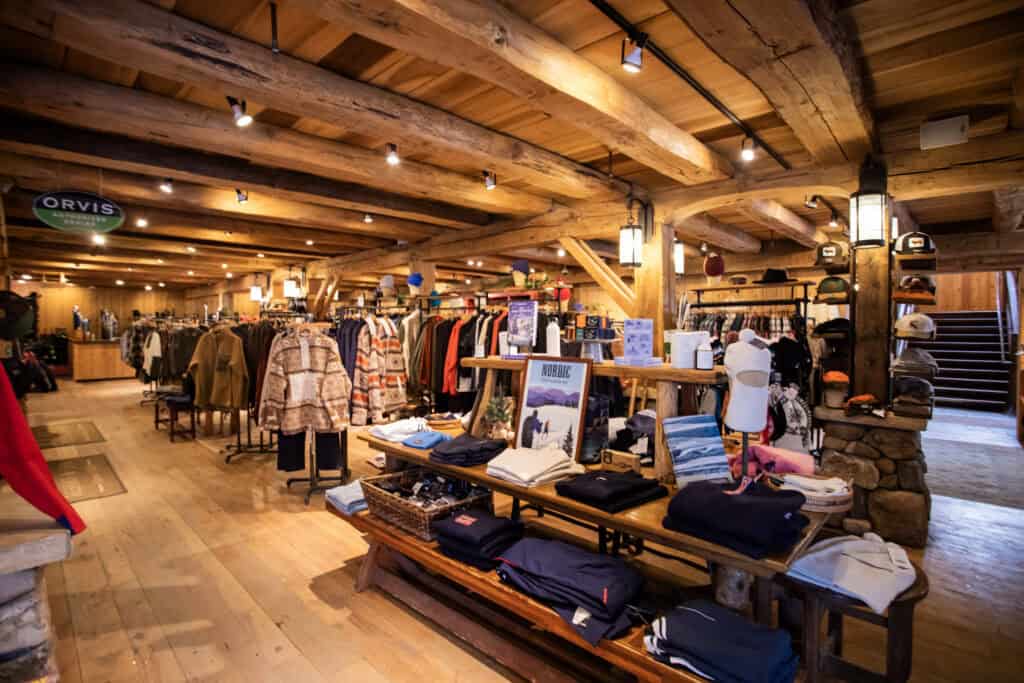
Zach's is the center of our activities and the home of our on-site merchandising and supplies. 

From the wildly unscripted to the perfectly planned, your sense of adventure has a new favorite place. From cross-country skiing and snowshoeing on blankets of snow to biking through wildflowers, catching rainbow trout, and taking aim with a bow and arrow, adventure seekers big and small will find the thrill they seek in our 6,500 acres of Rocky Mountain wilderness.

RACHEL'S POOL

Pool & Hot Tub Are Open Year-Round

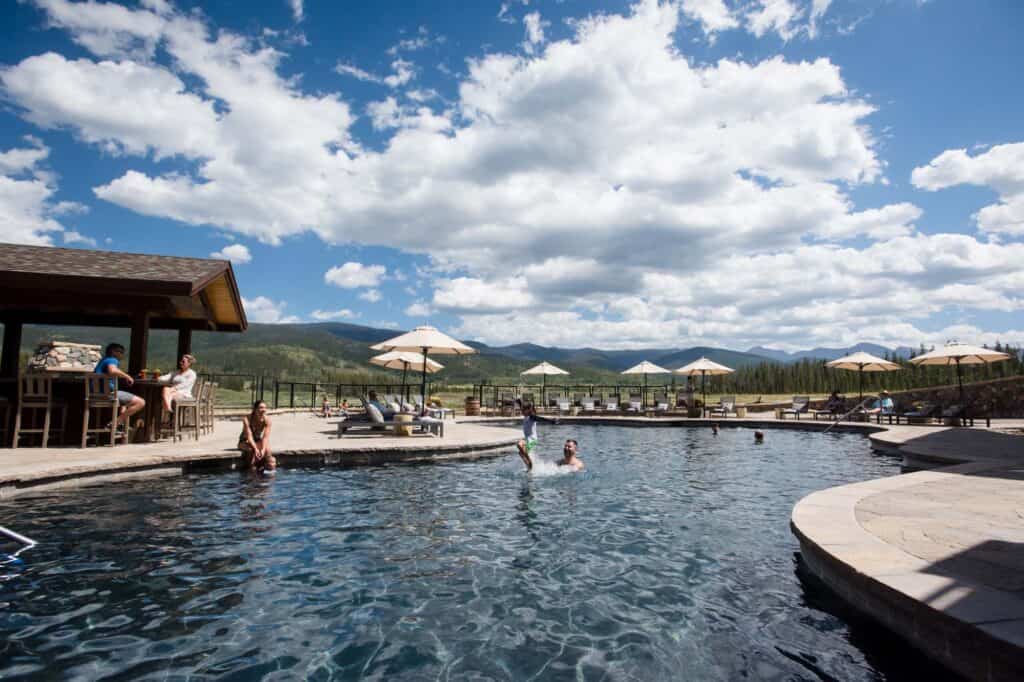
Warmed by environmentally-friendly geothermal heat, the outdoor pool and hot tub are open year-round to cool off on a hot day or soothe your muscles sore after a day of mountain activities. Like everything at Devil’s Thumb Ranch Resort & Spa, Rachel’s Pool is anything but ordinary.

RANCH HOUSE RESTAURANT

ranch house restaurant food

Experience Pasture-to-Fork Modern-Western Cuisine

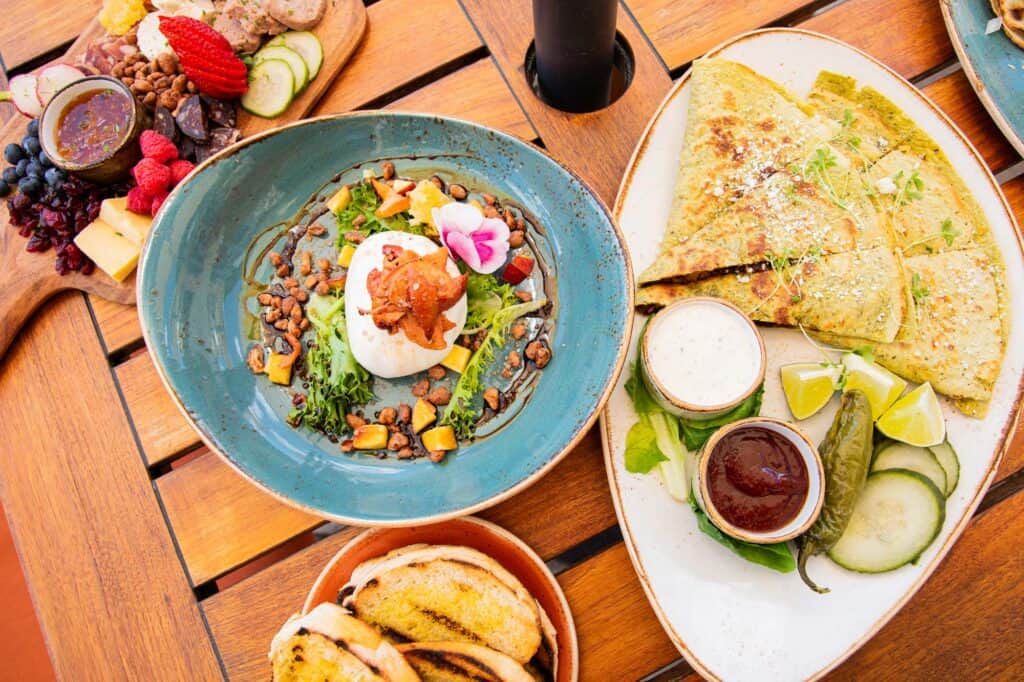
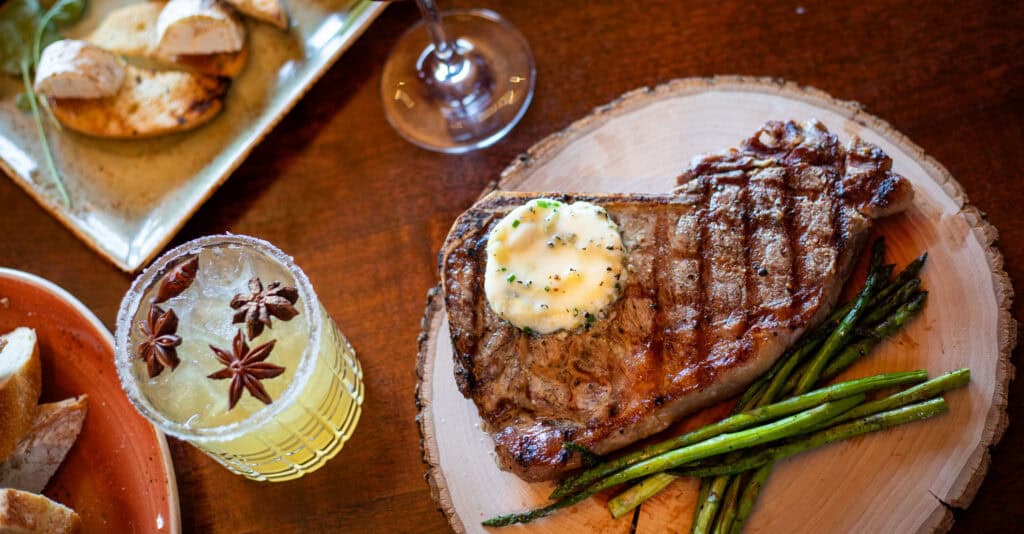
Experience pasture-to-fork modern-western cuisine, including 100% Wagyu beef from the Ranch’s own herd. Join us for dinner with spectacular views of the Continental Divide in the original 1930s homestead at Devil’s Thumb Ranch!

Folks know that if it’s great food, great wine, and even better steak you’re hankering for, there’s really only one place to go. That’s why Ranch House Restaurant & Saloon is recipient of Wine Spectator’s Best of Award of Excellence in 2023!

TIMBER HOUSE

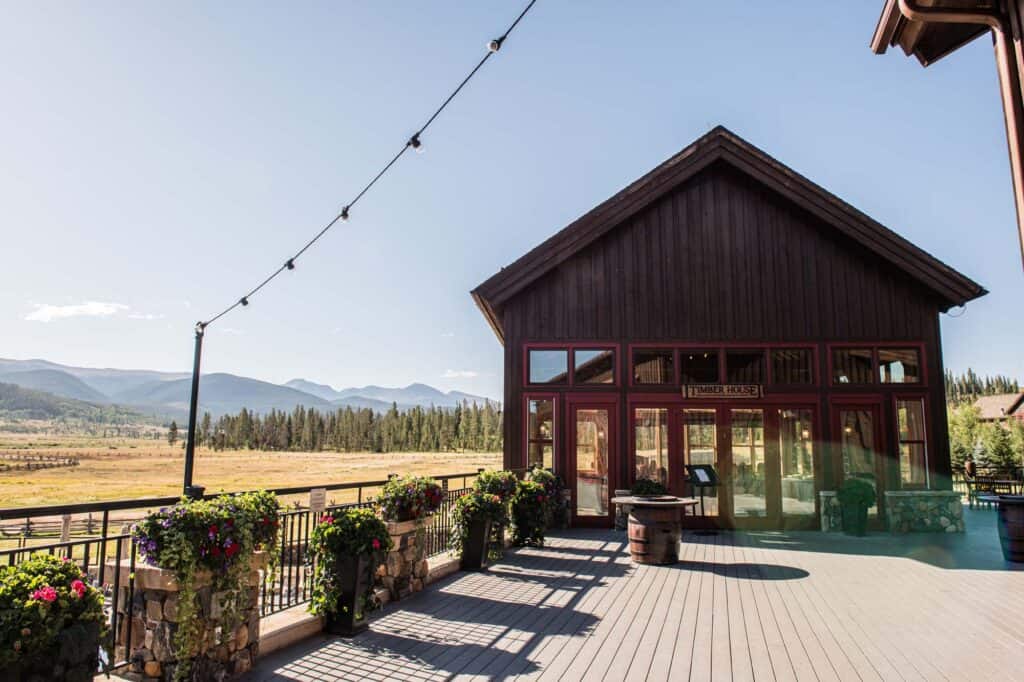
A perfect spot for more intimate events, Timber House is constructed of 150-year-old hand-hewn beams.

Tall windows offer 240-degree views of the scenic Ranch Creek Valley and Continental Divide. This room also opens onto our 2,200-square-foot attached outdoor deck. Ideal for luncheons, dinners, or team-building meetings of up to 40 people.

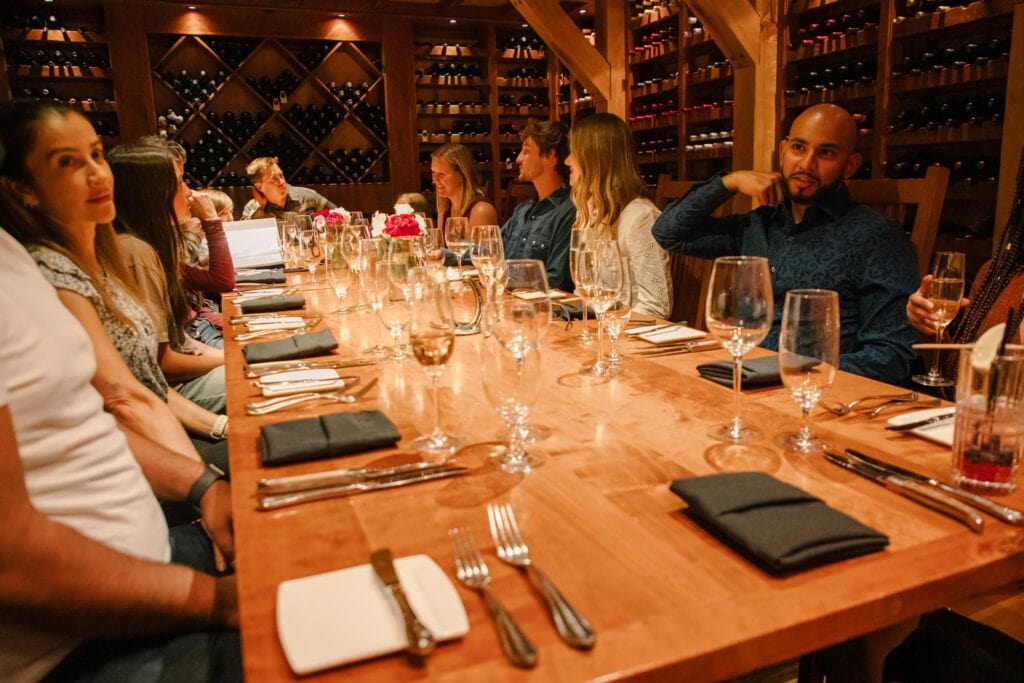
JOHN L'S WINE CELLAR

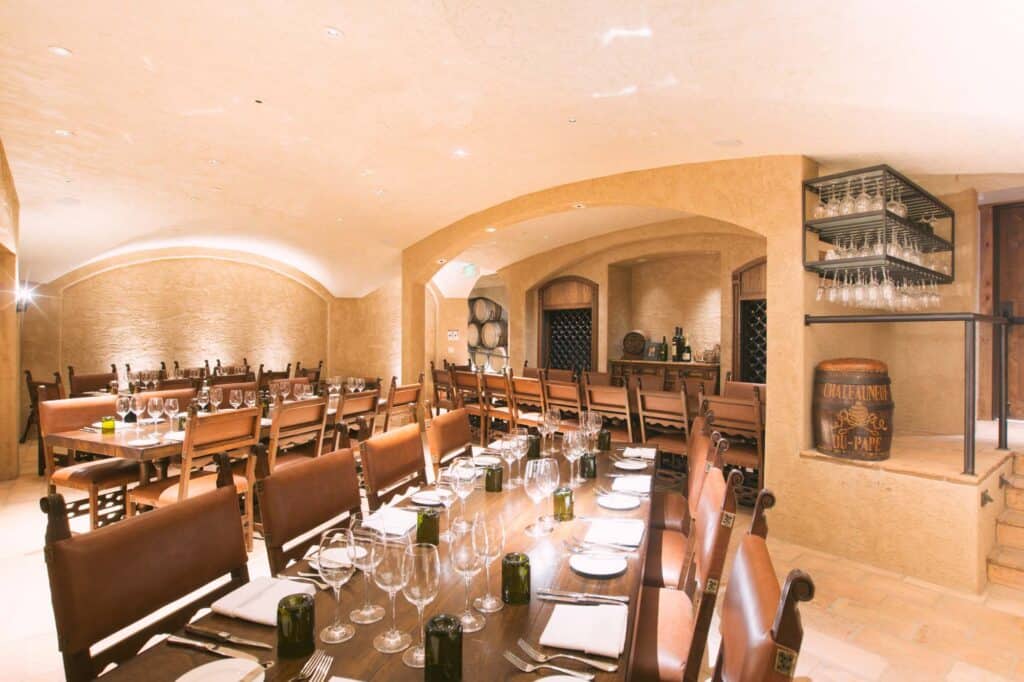
This private dining room was named in memory of the owners’ father and built from historic 150-year-old cherry trees harvested from family land in Adirondack State Park.

The beautiful cherry wine racks and beams, as well as the uncorking barrel guests walk through to enter, are crafted from this family timber, creating an intimate and elegant setting for private dinners and meetings.

YAGER HOUSE & LOFT

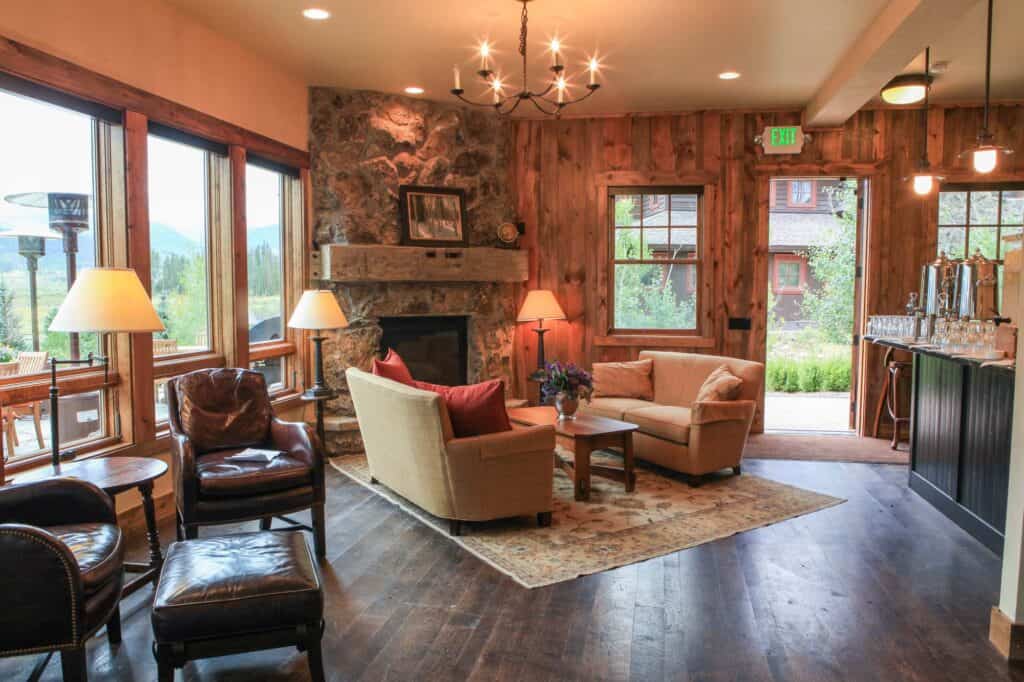
Built as a gathering space and named after the Yager brothers who founded the original Ranch, this meeting and event venue is ideally suited for team-building sessions, training classes, or cocktail receptions. This event space includes lounge areas, a catering service station, additional loft space, and a private patio with views of the Continental Divide.

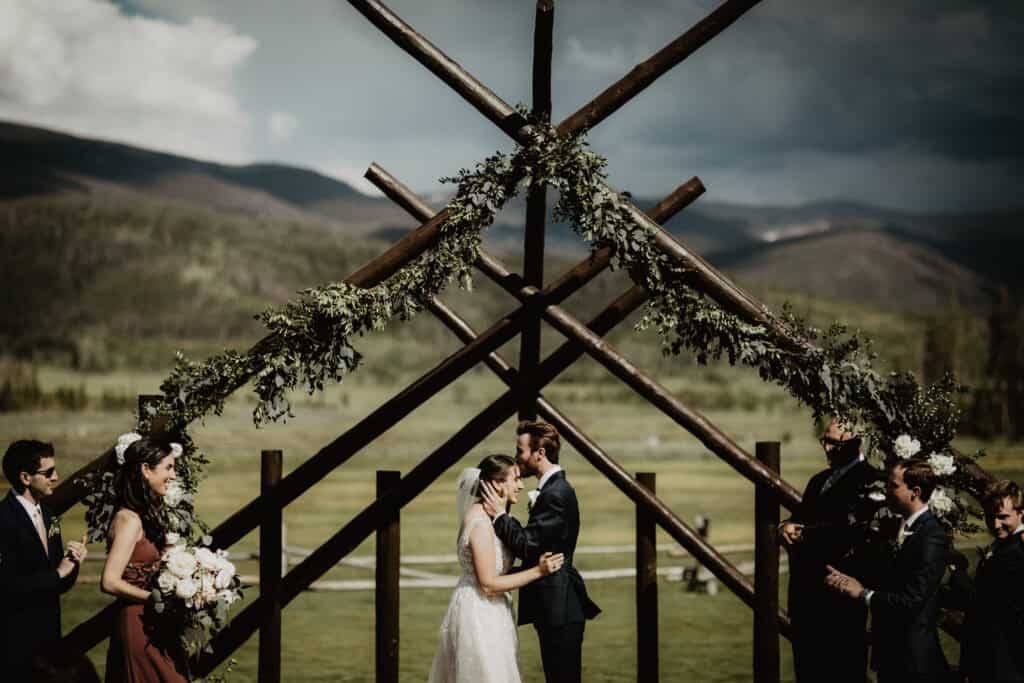
BROAD AXE BARN CEREMONY

Outdoor Meadow Ceremony Venue

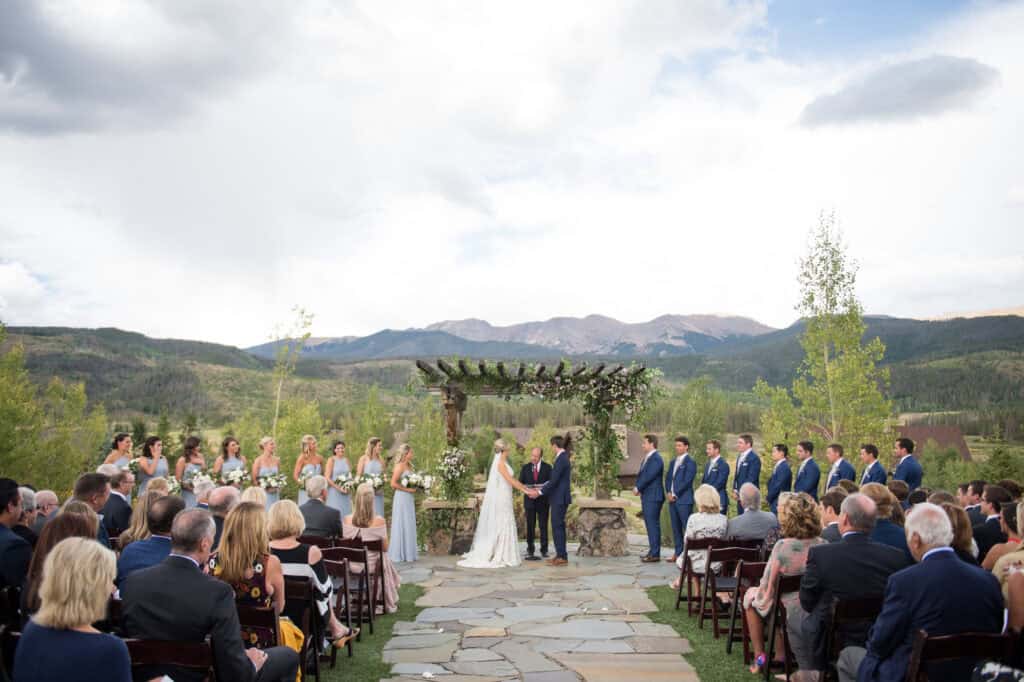
Where expansive meadows stretch endlessly, meeting the foot of the Continental Divide, this ceremony lawn is the ideal setting to make a memorable walk down the aisle.

RANCH CREEK SPA, BOUTIQUE, & YOGA STUDIO

This is not your typical spa experience.

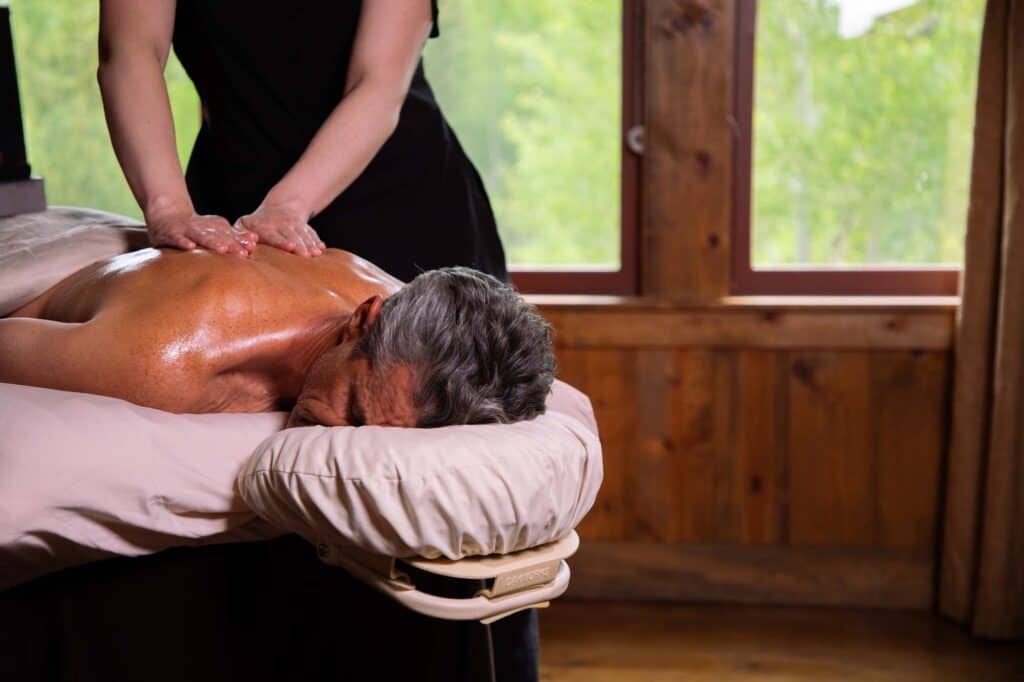
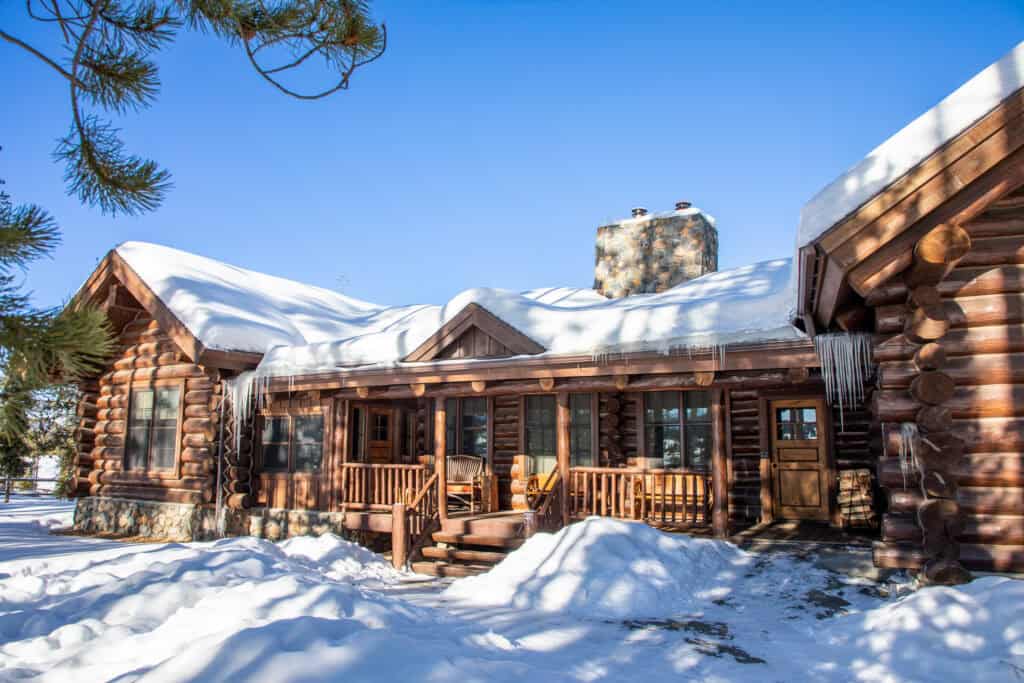
Relaxing? Of course. The difference is in the rustic touches that allow you to disconnect and soak up the beauty that surrounds you. Our beautiful hand-hewn log spa is nestled in a quiet corner of the meadow overlooking the lush valley.
HIGH LONESOME LODGE

Have the place to yourself at High Lonesome, where privacy and intimacy are the name of the game.

Nestled into the hillside just steps from our main lodge, High Lonesome offers adjoining rooms and spacious, multi-room suites for guests looking to bunk closer together in Rocky Mountain style. The centerpiece of this striking Lodge is the High Lonesome Barn, a Civil War-era, hand-hewn post and beam structure that was moved piece by piece from Findlay, Ohio.

HIGH LONESOME BARN & LOFT

A 4,200-square-foot Civil War-era Barn. Moved here piece-by-piece from Ohio

The Barn features a wall of windows facing unparalleled views of the Continental Divide and Ranch Creek Valley. The Barn is ideal for meetings and banquets of up to 250 people, while the Loft above adds 900 more square feet ideal for up to 100 people.

GROTTO SURABOZA

We named Grotto Suraboza using the first two initials of members of our owner’s family, a fitting tribute to a dining space built to bring people together. This intimate dining experience seats up to 40 and offers a chance to dine in a seductive, European-inspired style, surrounded by dark, richly hewn wood, relaxing lighting, and custom ironwork.

HIGH LONESOME CEREMONY

Outdoor Terrace Ceremony Venue

Just steps from your exclusive guest lodge and connected to the High Lonesome Barn reception venue, this beautiful outdoor ceremony site is perched up on the hillside for a breathtaking vantage point. Say “I Do” under blue skies, surrounded by lush landscaping, and peering at the Colorado Rocky Mountains perfectly framed behind you.
AXEL’S PAVILION

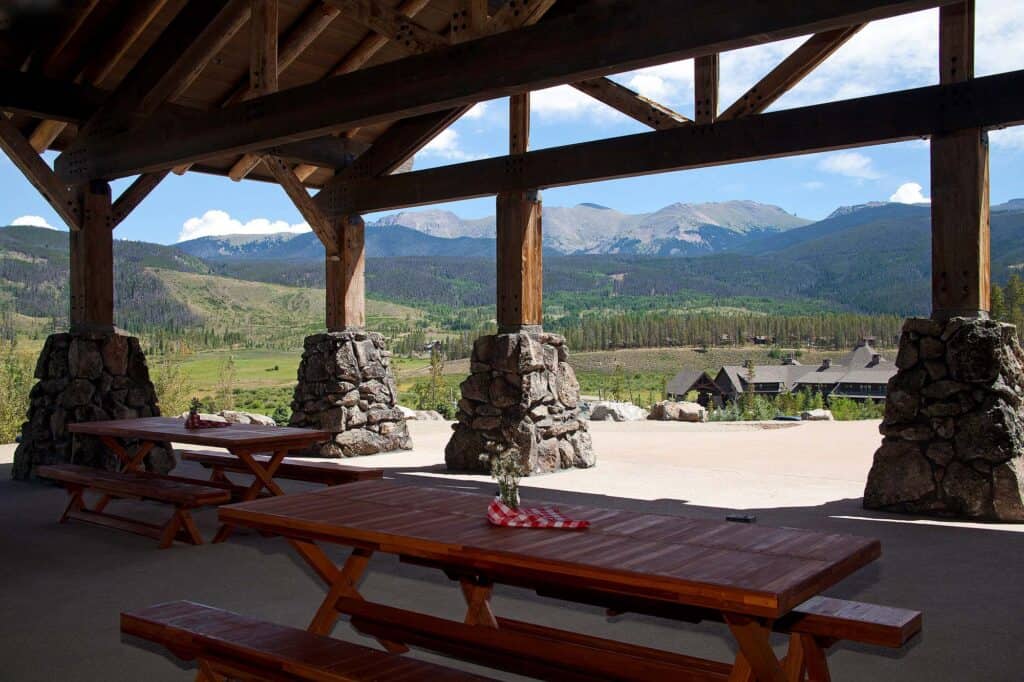
With 2,600 square feet of outdoor terrace space, Axel’s Pavilion is ideal for open-air gatherings for events of up to 230 persons. Complete with fire pit and Adirondack chairs, you won’t want to be anywhere else in the summertime watching the sun cast its alpenglow against the Continental Divide.
CABIN CREEK STABLES

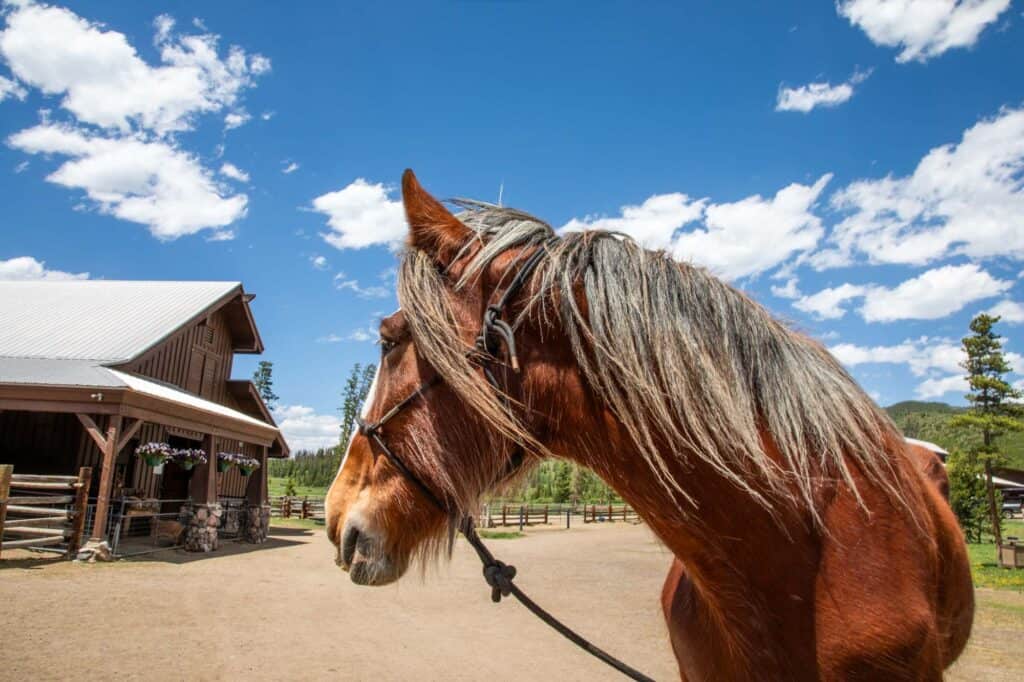
No Ranch stay would be complete without getting to know a few of our full-time residents—our horse herd! We pride ourselves on fostering a healthy and happy environment for our horses and love to let their individual personalities shine. Year-round, we invite you to stop by Cabin Creek Stables to explore our breathtaking ranch on horseback, enjoy a wagon ride, or just to say hi.

BLUE SKY

At 2,200 square feet, Blue Sky is a four-bedroom cabin expertly designed and perfect for family gatherings or small groups.

RANCH CREEK

two-bedroom cabin

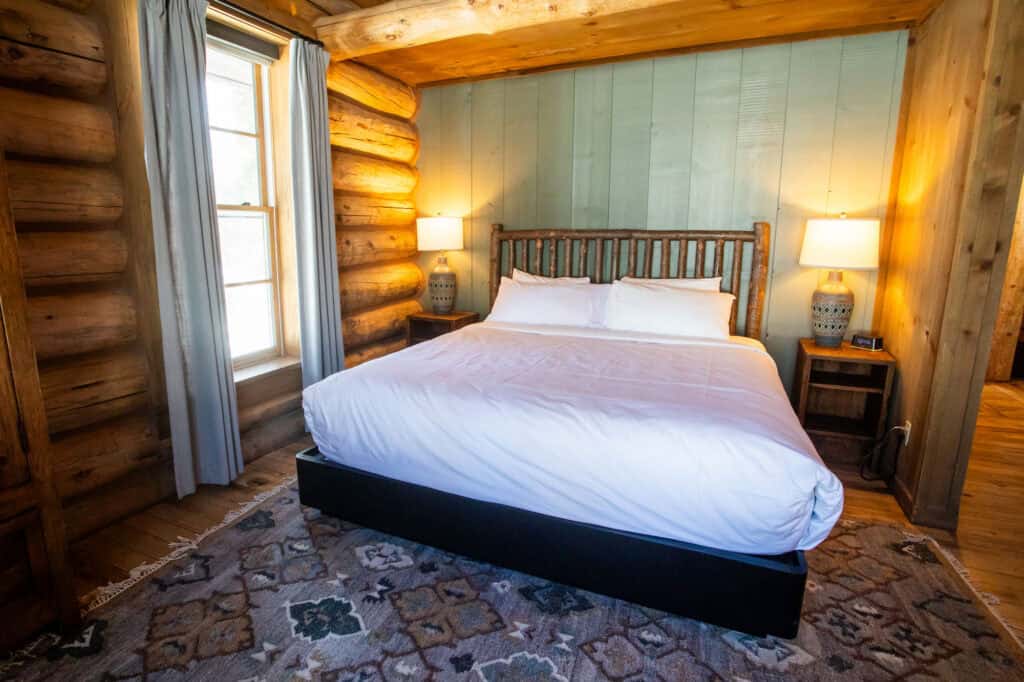
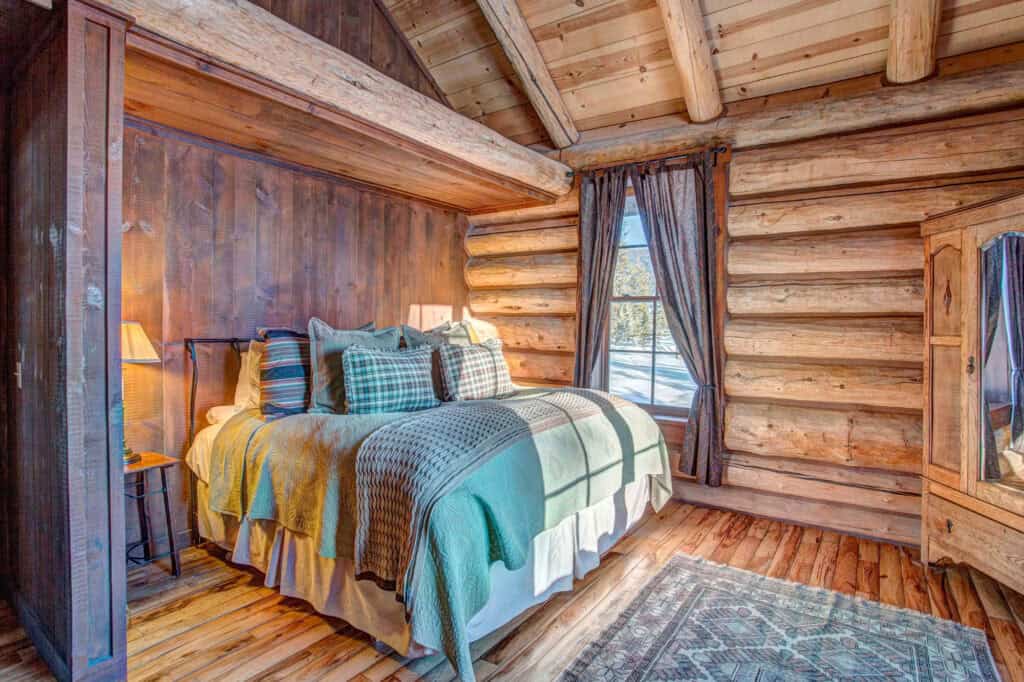
Our 1,050 square foot 2-bedroom cabin sleeps up to 4 people with 2 king-sized beds, one of which can be converted into 2 twin-sized beds.

Ouray

one-bedroom cabin

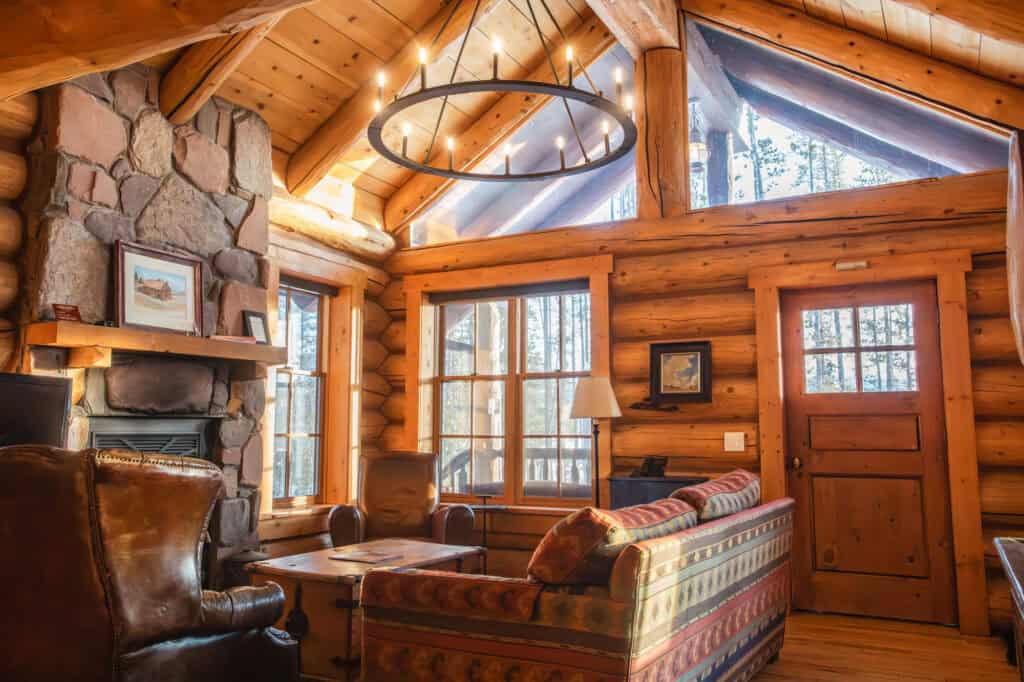
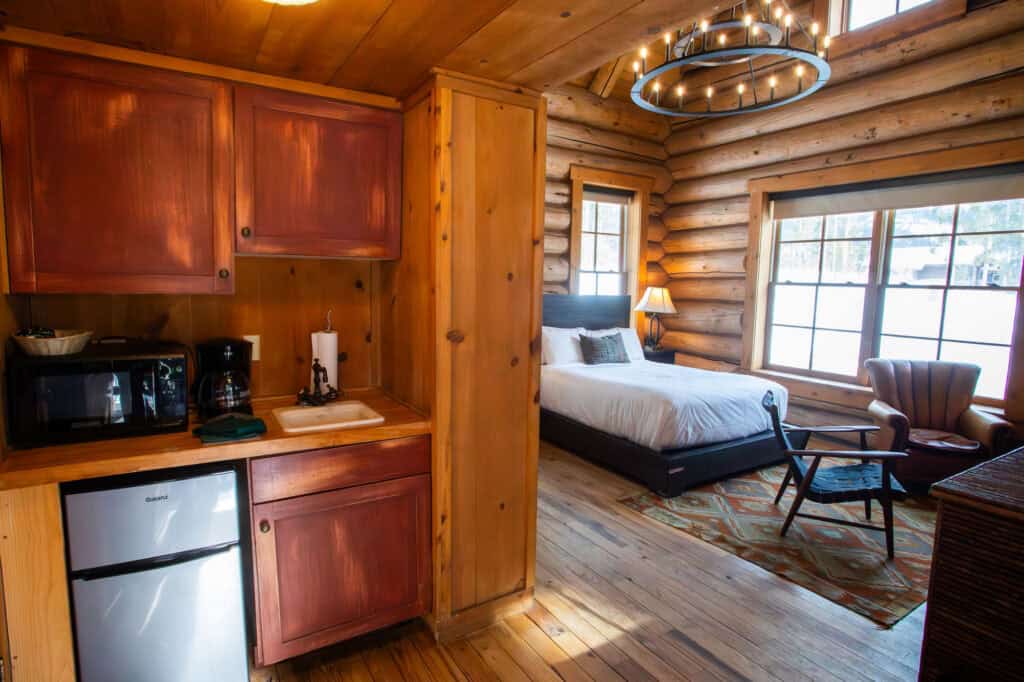
Ouray cabin is a spacious 675-foot 1-bedroom cabin. Ideal for 2 adults, the cabin contains a butler kitchen and has been crafted with your comfort in mind.

Trapper's

two-bedroom cabin

Our 1,050 square foot 2-bedroom cabin sleeps up to 4 people with 2 king-sized beds, one of which can be converted into 2 twin-sized beds.

Cabin Creek

cabin

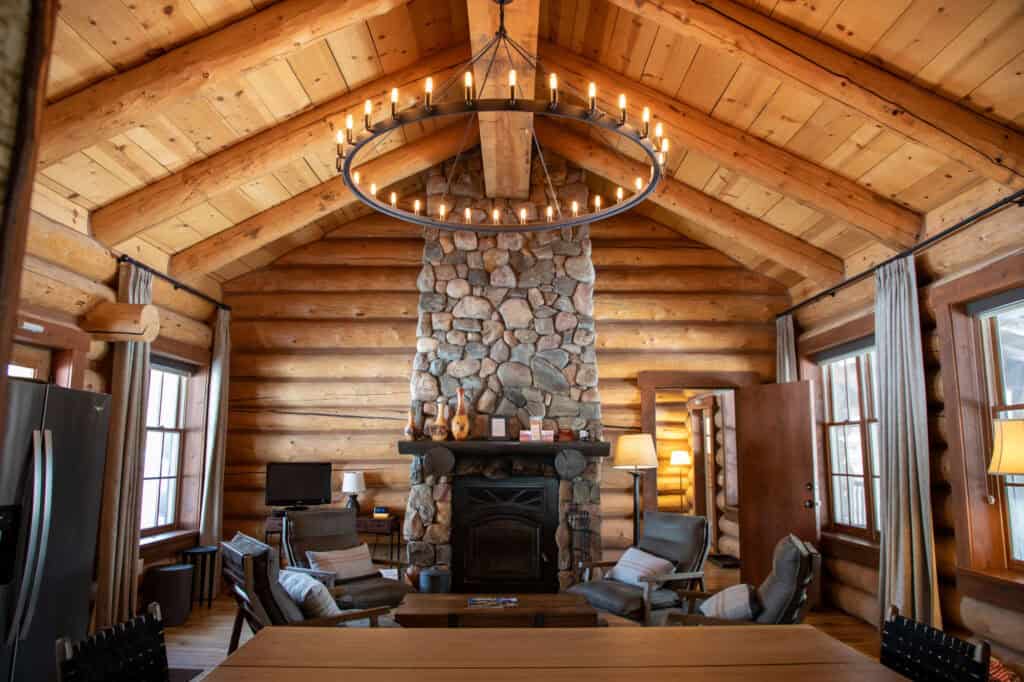
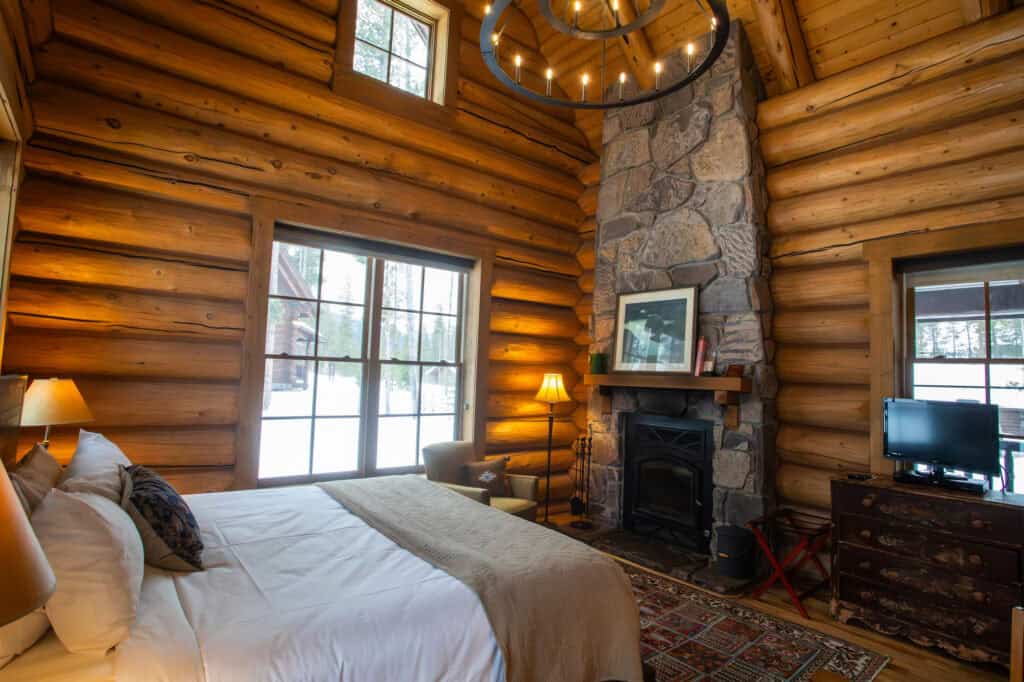
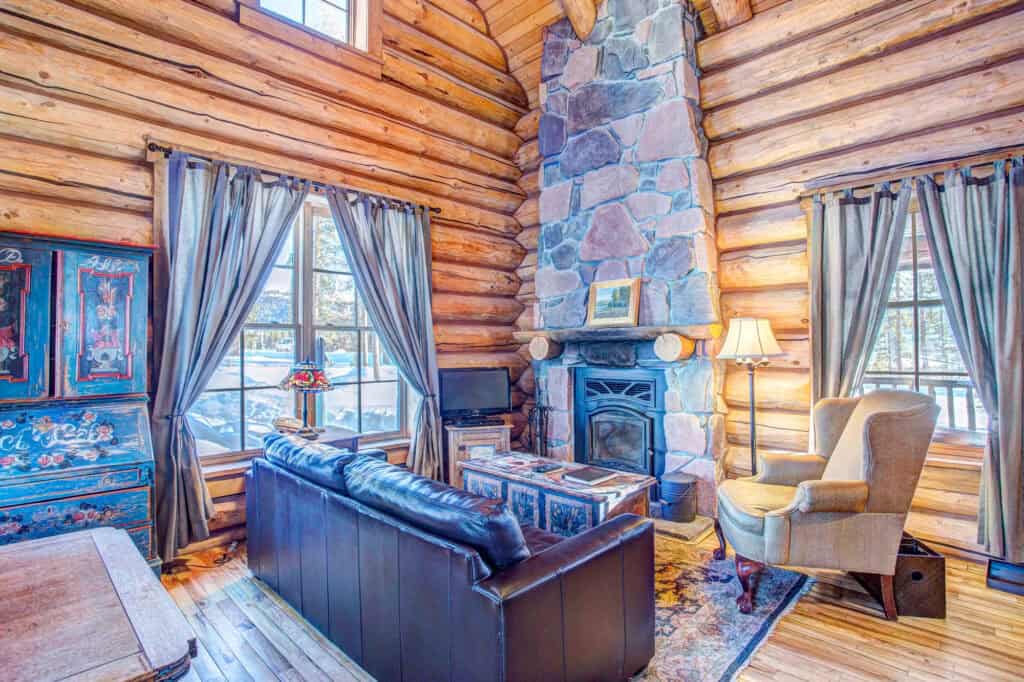
Our 1,050 square foot 2-bedroom cabin sleeps up to 4 people with 2 king-sized beds. The cabin is equipped with a modified kitchen, 2 walk-in shower bathrooms, and a wood-burning fireplace perfect for a cozy night in to relax and enjoy the picturesque views.

Coyote

cabin

Our 1,050 square foot 2-bedroom cabin sleeps up to 4 people with 2 king-sized beds, one of which can be converted into 2 twin-sized beds.

Willow

one-bedroom cabin

Willow cabin is a spacious 675-foot 1-bedroom cabin. Ideal for 2 adults, the cabin contains a butler kitchen and has been crafted with your comfort in mind.

Manitou

two-bedroom cabin

Our 1,050-square-foot 2-bedroom cabin sleeps up to 4 people with 2 king-sized beds. The cabin is equipped with a modified kitchen, a spacious walk-in shower bathroom, and a wood-burning fireplace perfect for a cozy night in to relax and enjoy the picturesque views.

Caroga

cabin

At 2,200 square feet, Caroga is a four-bedroom cabin expertly designed and perfect for family gatherings or small groups. With a full kitchen and an 8-plus person dining setup, there is plenty of space to relax and connect with your traveling partners at the end of the day.

Traveler's Rest

two-bedroom cabin

Our 1,050 square foot 2-bedroom cabin sleeps up to 4 people with 2 king-sized beds. The cabin is equipped with a modified kitchen, a spacious walk-in shower bathroom, and a wood-burning fireplace perfect for a cozy night in to relax and enjoy the picturesque views.

Byers

cabin

Byers cabin is a spacious 675-foot 1-bedroom cabin. Ideal for 2 adults, the cabin contains a butler kitchen and has been crafted with your comfort in mind.

Red Quill

one-bedroom cabin

Red Quill cabin is a spacious 675-foot 1-bedroom cabin. Ideal for 2 adults, the cabin contains a butler kitchen and has been crafted with your comfort in mind.

Nordic

two-bedroom cabin

Our 1,050 square foot 2-bedroom cabin sleeps up to 4 people with 2 king-sized beds. The cabin is equipped with a modified kitchen, 2 spacious walk-in shower bathrooms, and a wood-burning fireplace perfect for a cozy night in to relax and enjoy the picturesque views.

Settler

one-bedroom cabin

Settler cabin is a spacious 675-foot 1-bedroom cabin. Ideal for 2 adults, the cabin contains a butler kitchen and has been crafted with your comfort in mind.

Wrangler

one-bedroom cabin

Wrangler cabin is a spacious 675-foot 1-bedroom cabin. Ideal for 2 adults, the cabin contains a butler kitchen and has been crafted with your comfort in mind.