Directions & Resort Information

75 Miles West of Denver. Minutes from Winter Park. A World Away From Everything.

Find Your Way Here

3530 County Rd 83, Tabernash, CO 80478

Driving Directions

From Denver

Approximate driving time: 1 hour & 35 minutes

  • From Denver, head west on I-70.
  • Take exit 232 onto Hwy 40.
  • Follow Hwy 40 for approximately 30 miles through Empire, over Berthoud Pass, past Winter Park, and Fraser.
  • About 2 miles past Fraser, take a right on County Road 83.
  • Take the right-hand fork and follow it 3 miles to the Ranch.

Approximate driving time: 1 hour & 55 minutes

  • Take Pena Blvd onto I-70 W.
  • Take exit 232 onto Hwy 40.
  • Follow Hwy 40 for approximately 30 miles through Empire, over Berthoud Pass, past Winter Park, and Fraser.
  • About 2 miles past Fraser, take a right on County Road 83.
  • Take the right-hand fork and follow it 3 miles to the Ranch.

Approximate driving time: 2 hours

  • Follow CO-93 S to US-6 W/Clear Creek/Clear Creek Canyon Rd in Golden.
  • Turn right onto US-6 W/Clear Creek/Clear Creek Canyon Rd.
  • Turn left onto US-6 W and merge onto I-70 W.
  • Take exit 232 onto Hwy 40. Follow Hwy 40 for approximately 30 miles through Empire, over Berthoud Pass, past Winter Park, and Fraser.
  • About 2 miles past Fraser, take a right on County Road 83.
  • Take the right-hand fork and follow it 3 miles to the Ranch.

Approximate driving time: 2 hours & 30 minutes

  • Merge onto I-25 N.
  • Take exit 209A-209B toward 209A/209B/6th Ave E.
  • Keep right and continue on exit 209B for 6th Ave W.
  • Stay on 6th Ave W and then merge onto I-70 W to Clear Creek County.
  • Take exit 232 onto Hwy 40. Follow Hwy 40 for approximately 30 miles through Empire, over Berthoud Pass, past Winter Park, and Fraser.
  • About 2 miles past Fraser, take a right on County Road 83.
  • Take the right-hand fork and follow it 3 miles to the Ranch.

General Resort Info

Check-In/Out

Check-in is at 4 PM
Check-out is at 11 AM

Smoking Policy

Devil’s Thumb Ranch and all its facilities are non-smoking.

Pet-Friendly

Select cabins are dog-friendly. A pet fee of $50 per night, per dog applies. Limit 2 dogs per cabin.
Dog Lodging Agreement

Cancellation Policy

Your deposit, less a $100 processing fee will be returned if you cancel prior to 14 days from arrival. All reservations inside two weeks of arrival are non-refundable.

Explore the Ranch

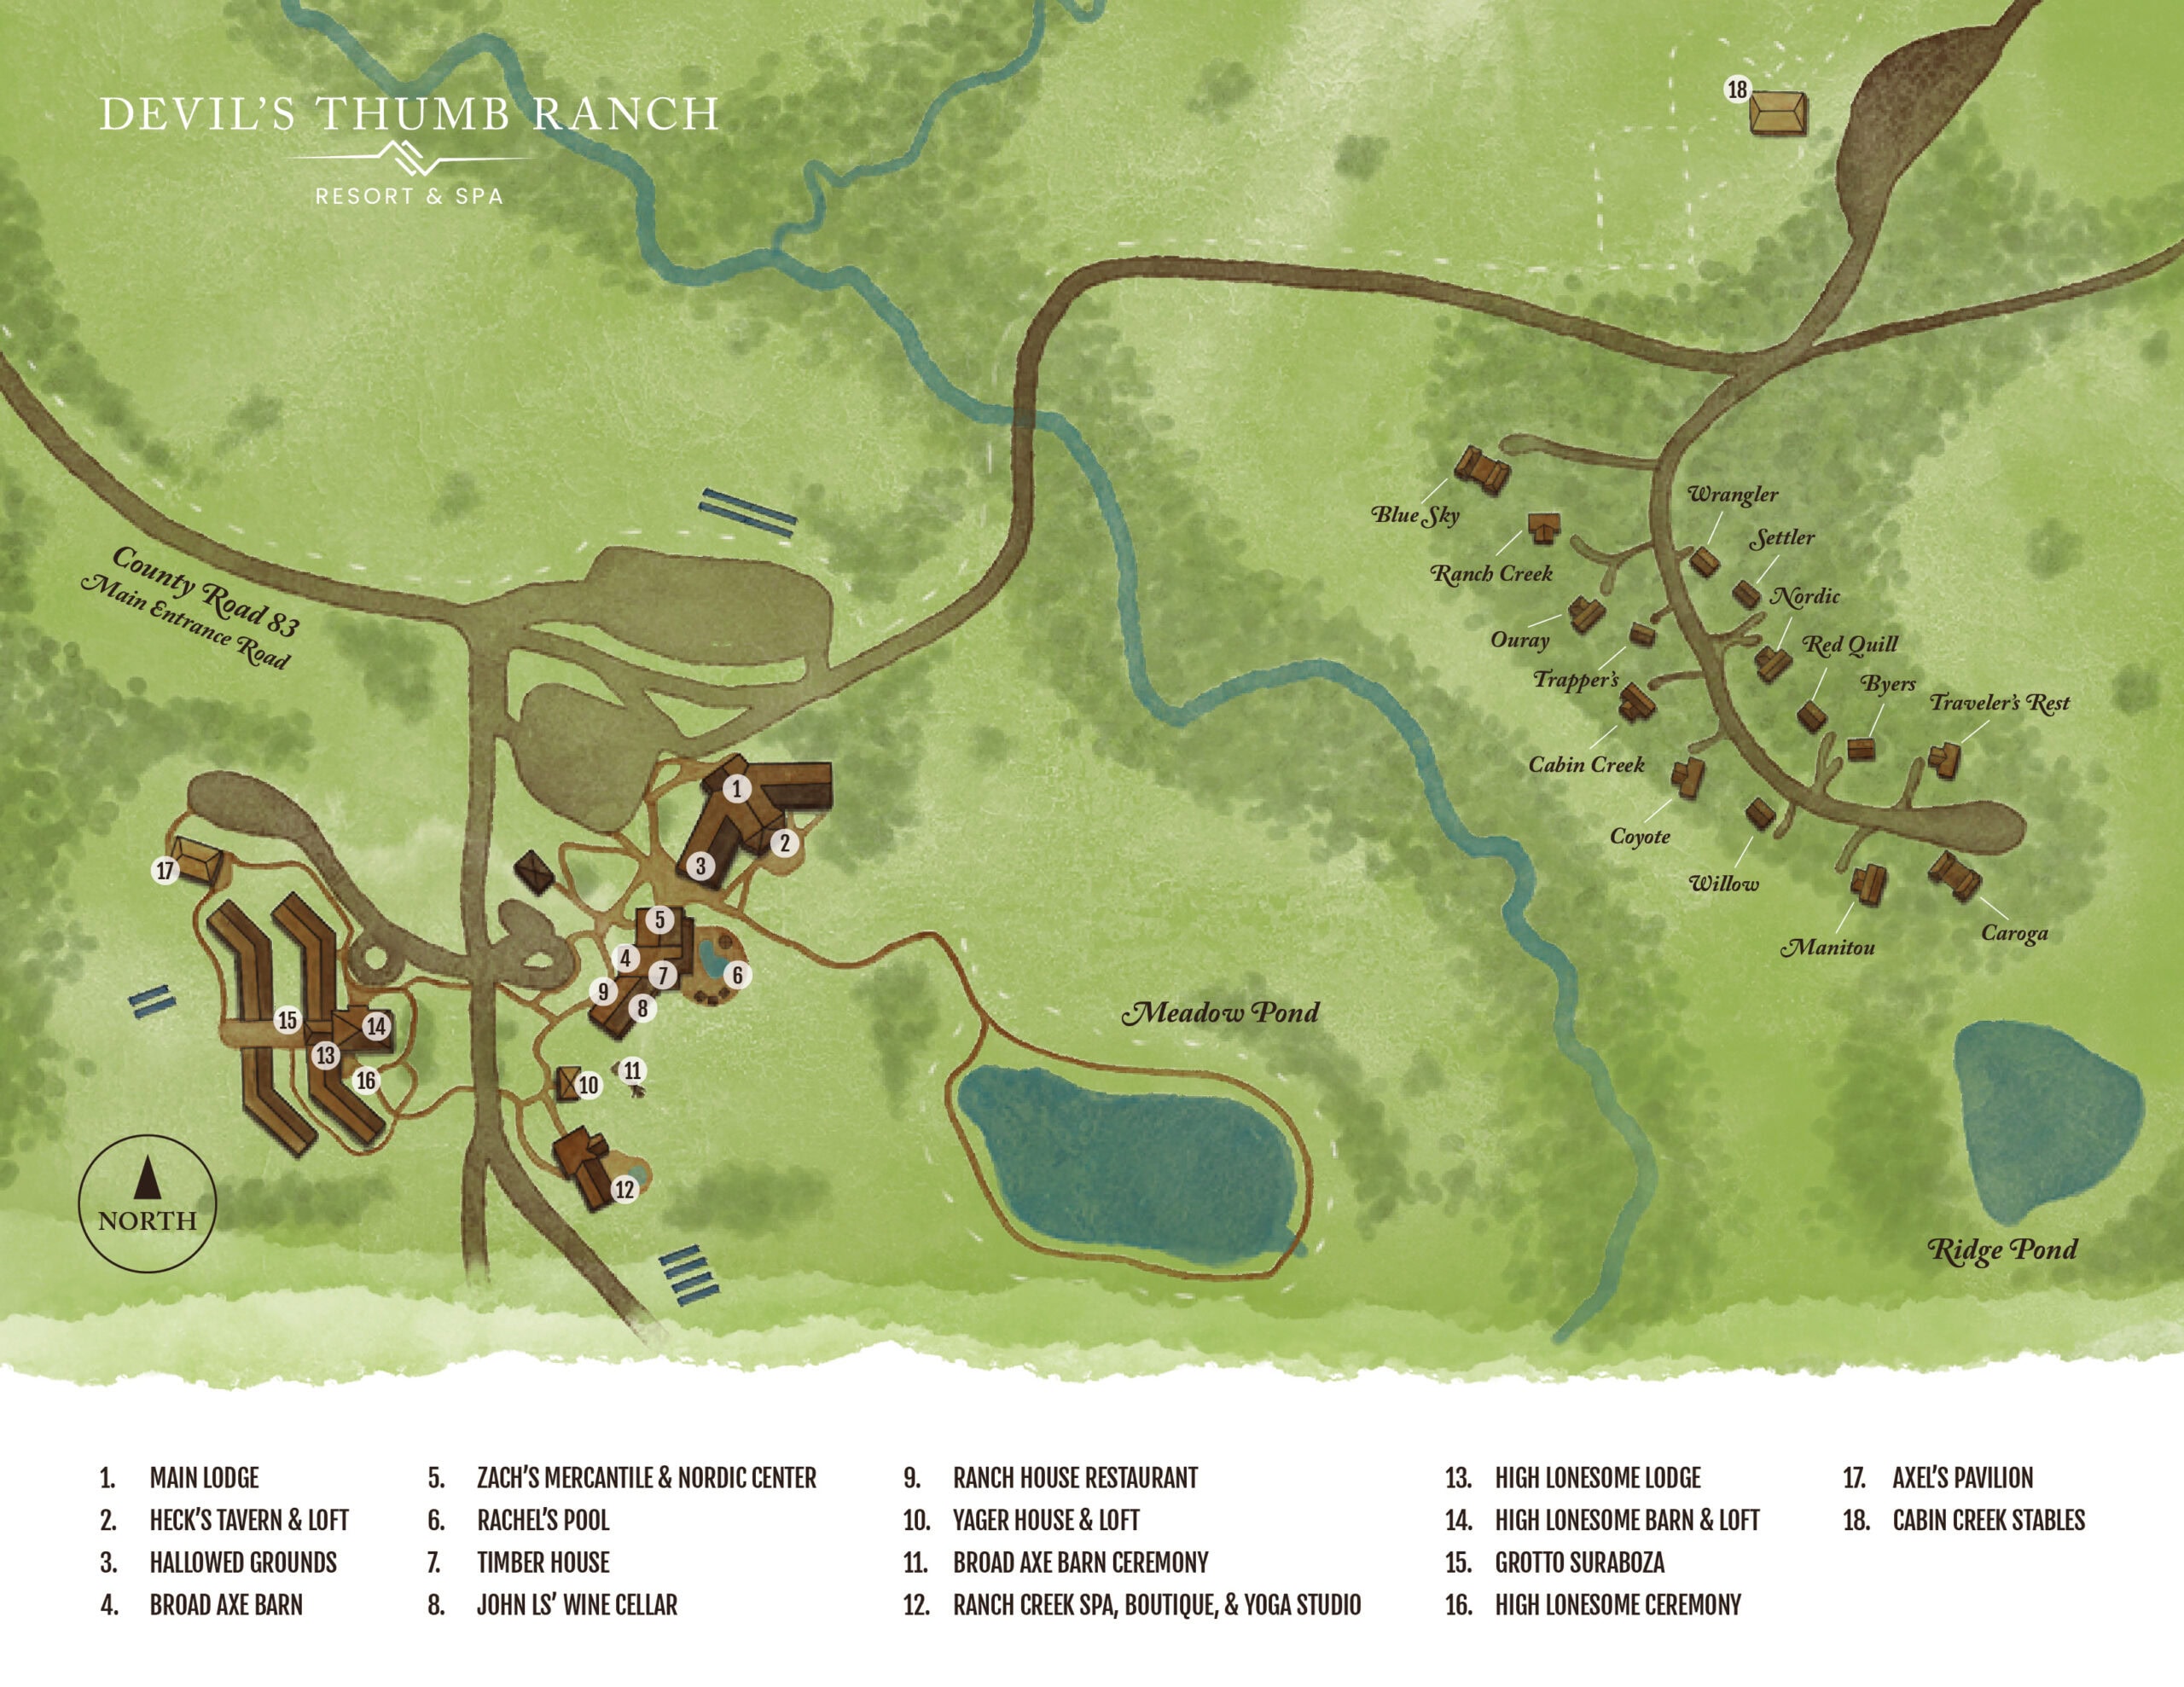
Use our interactive map to start exploring the Ranch, or download a PDF of our Ranch Map, including interior maps of our two Ranch lodges. 

Alternative Transportation
Rental Cars from Denver International Airport

The airport has more than 10 rental car companies to choose from. Prior to arriving in Denver, search for and book your car Online Here.

The California Zephyr runs daily from Union Station, in downtown Denver, to Tabernash, Colorado. You will climb through the heart of the Rockies and it has been called the most beautiful train trips in all of North America. See Amtrack.com for tickets.

Home James Transportation

Frequently Asked Questions

Horse pulling a wagon with "Devil's Thumb Ranch" sign in a rustic setting.
IS DEVIL'S THUMB RANCH PET-FRIENDLY?

While the lodges are not pet-friendly, we do welcome dogs in many of our private cabins.

If you are staying in a private guest house, we strongly suggest securing a car rental.

If you do not plan on using a car for the duration of your stay, we’d recommend the local Home James Transportation airport shuttle services.

Most activities, events, and amenities (including Heck’s Tavern, Ranch Creek Spa, and Cabin Creek Stables) are reserved for lodging guests only.

Ranch House Restaurant is open to the public with advanced reservations.

Public use of Cross-Country Trails is permitted with a day pass or season pass.

Devil’s Thumb Ranch boasts 74.5 miles of multi-use trails for hiking, biking, snowshoeing, and Nordic skiing for year-round fun!

We do not offer transportation services to and from the airport, however we recommend booking shuttle service from DIA to the Ranch with Home James Transportation or Hermes Worldwide, Inc.

Checkout is at 11 AM. We want our guests to enjoy all of the wonderful morning moments that the Ranch has to offer before departing. Watch the sunrise, get a cup of coffee at Hallowed Grounds, and enjoy the most important meal of the day at Heck’s Tavern before saying Until next time to Devil’s Thumb Ranch Resort & Spa.

The Fitness Center is open from 6 AM–10 PM. The hours are set based on the cleaning schedule of our housekeeping staff.

Yes, the Ranch mail comes through our PO box in most cases. Packages delivered by courier service (FedEx, UPS, Amazon, and others) can be delivered to the Ranch and will be available at the concierge desk after arrival. While sending mail includes no additional cost, there is an extra fee to send packages. Visit the front desk for more information.

While we don’t offer laundry services currently for guests to use, here is the list of the services our area provides:

The Fraser Wash House

318 Fraser Ave, Fraser, CO 80442

Park Plaza Laundry

78747 US-40, Winter Park, CO 80482

Granby Eastside Laundromat

610 E Jasper Ct E, Granby, CO 80446

Our maintenance staff is available during regular business hours and by request outside of those hours. If you are experiencing a maintenance emergency, please contact the front desk to put in a request with the maintenance department.

The front desk is more than happy to store luggage for guests that arrive prior to the 4 PM check-in time and while guests are staying on the ranch.

A daily shuttle to Winter Park Resort is offered to skiers staying at the ranch in winter only. It leaves the ranch at 9 AM and picks back up at the mountain at 4:30 PM. This shuttle is free of charge for all guests, but guests should sign up in advance.

Yes, food can be delivered to rooms and cabins. We also offer convenient carry-out at Heck’s Tavern. Simply call Heck’s to place a your order and our team will have it ready for you to pick-up in no time.

There is no dress code for Ranch House Restaurant (perhaps something more formal than your birthday suit).

Devil’s Thumb Ranch is nestled on 6,500 acres of Rocky Mountain wilderness for our guests to enjoy. From cross-country skiing and snowshoeing on blankets of snow to biking through wildflowers, catching rainbow trout, and taking aim with a bow and arrow, adventure seekers big and small will find the thrill they seek.


The original homestead was built in the 1930s by Margarite Ratcliff and expanded into Yager’s Devil Thumb Ranch in 1946, operating as a working ranch and guest dude ranch up until 1972. In 2001, current owners Bob and Suzanne Fanch saved the property from being developed into a master planned residential and golf course community, creating this special place where visitors can have a truly authentic, environmentally sensitive, rustically elegant ranch experience that celebrates the spirit of Colorado.
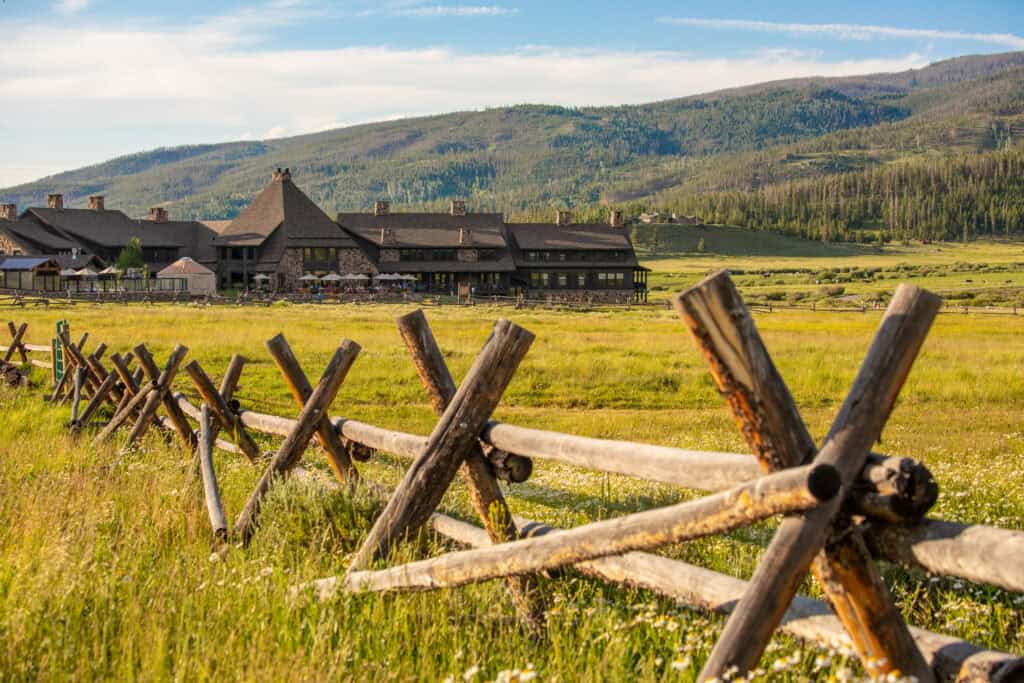
The Main Lodge built in 2003 and was one of the first newly completed buildings after new ownership took over the Ranch in 2001.
The tents around the trails are warming huts. Warming huts are used in the wintertime for Nordic skiing groups to take a break from the cold and enjoy the warm comfort that the huts have to offer. Talk to our activities team in Zach’s Mercantile for more information.
High Lonesome Barn is located within High Lonesome Lodge, just up the hill about 100 yards West of the Main Lodge. High Lonesome Barn is the two-story structure on the left side of the building as you approach.
John L’s Wine Cellar is located in below the Broad Axe Barn near the Men’s and Women’s locker rooms/pool access and just steps away from the Main Lodge. Please contact the front desk for availability.
We typically start seeing snow in late October/early November. Nordic trails typically open in late November/early December.
While there is a variety of hand-picked art throughout the Ranch, many paintings were created by Karen Vance.
One of the Ranch owners, Suzanne, has handpicked the decor at the Ranch. Many are unique vintage finds.
DTR Map
MAIN LODGE HECK'S TAVERN HALLOWED GROUNDS CAFE BROAD AXE BARN ZACH'S MERCHANTILE RACHEL'S POOL RANCH HOUSE RESTAURANT TIMBER HOUSE JOHN L'S WINE CELLAR YAGER HOUSE & LOFT BROAD AXE BARN CEREMONY RANCH CREEK SPA, BOUTIQUE, & YOGA STUDIO HIGH LONESOME LODGE HIGH LONESOME BARN & LOFT GROTTO SURABOZA HIGH LONESOME CEREMONY AXEL’S PAVILION CABIN CREEK STABLES BLUE SKY RANCH CREEK Ouray Trapper's Cabin Creek Coyote Willow Manitou Caroga Traveler's Rest Byers Red Quill Nordic Settler Wrangler

MAIN LODGE

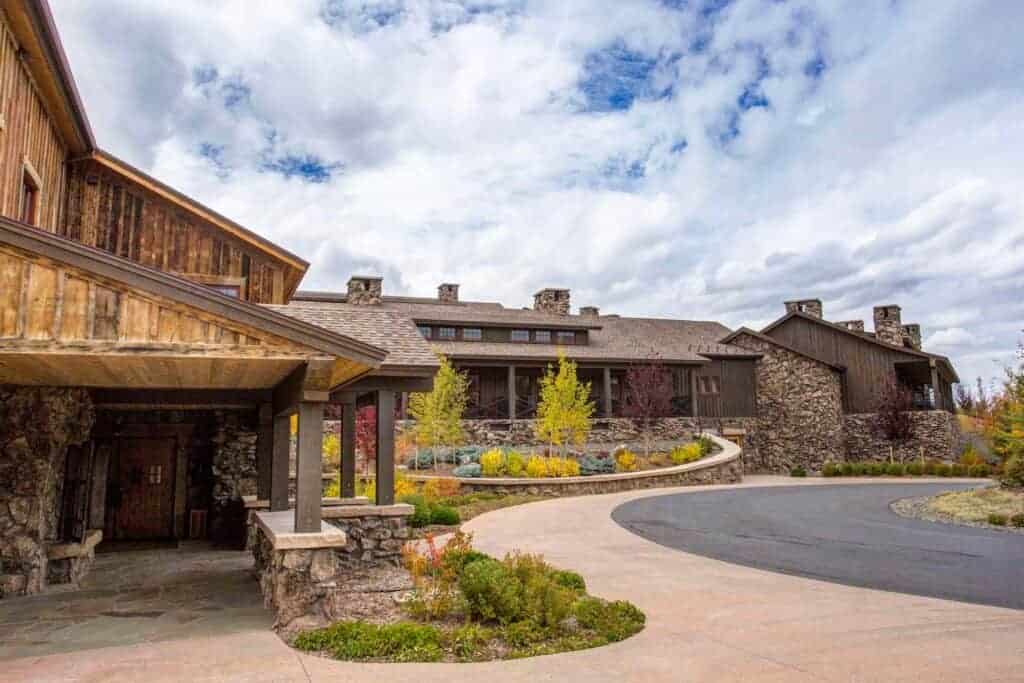
The Main Lodge houses a large array of amenities and a number of our lodge rooms. 

Here you will find the Front Desk, Concierge, Heck's Tavern, The Game Room, The Movie Theater, Hallowed Grounds Café, a variety of meeting spaces, and more

HECK'S TAVERN

tavern food

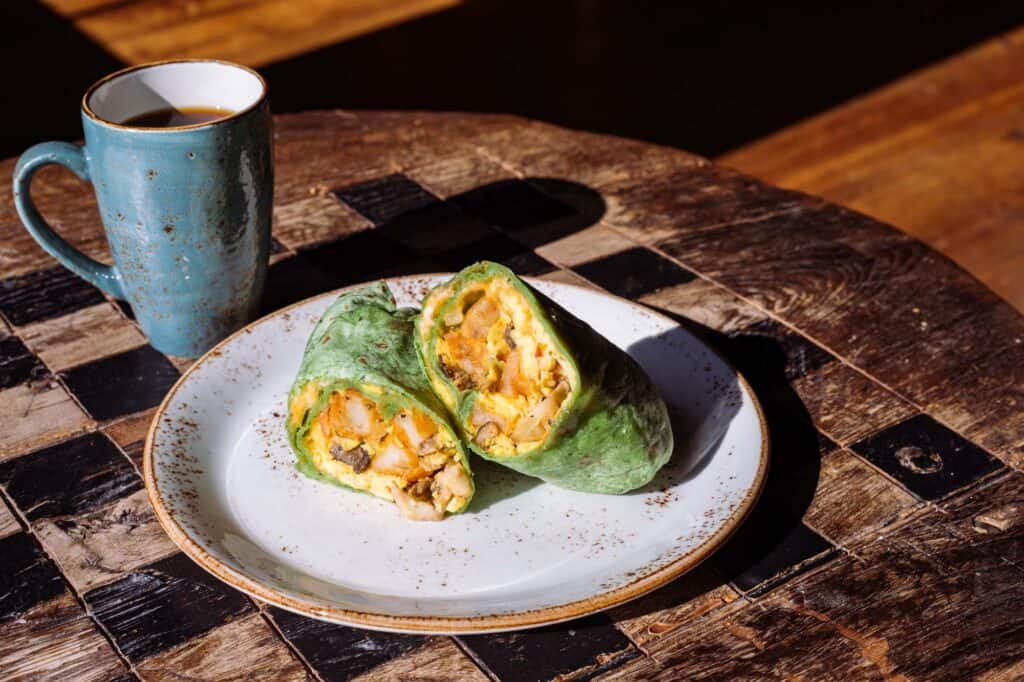
Casual American Ranch fare for overnight lodging guests only.

Heck’s is our favorite place for gathering, where light bites and craft beers become de rigueur. Serving up modern ranch fare in a no-frill setting, our restaurant centers around an impressive, floor-to-ceiling fireplace built from sustainable materials gathered from our pristine, natural land.

HALLOWED GROUNDS CAFE

cafe

Start your day with a double nonfat macchiato latte whip or a cuppa joe.

The friendly folks at Hallowed Grounds Café are happy to serve your favorites. They offer freshly baked breakfast pastries and bread from our bakery, a full selection of coffee, lattes, chai, juice, beer, wine, and more, plus daily selections of sandwiches. You’ll be in and out in no time and back to the trails, the pool, your book – whatever’s waiting.

BROAD AXE BARN

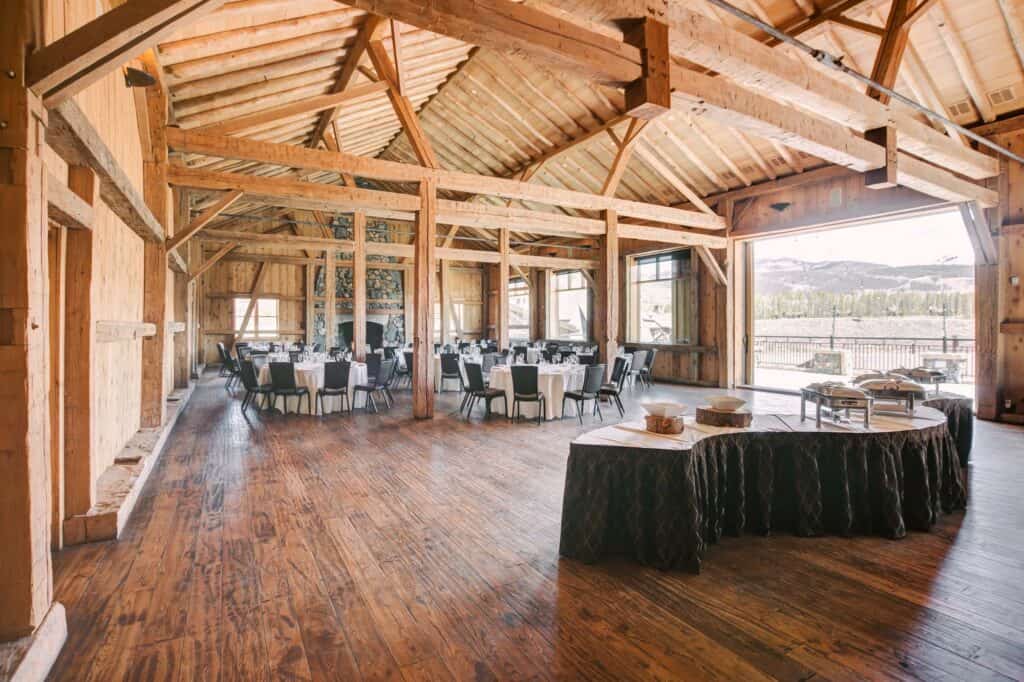
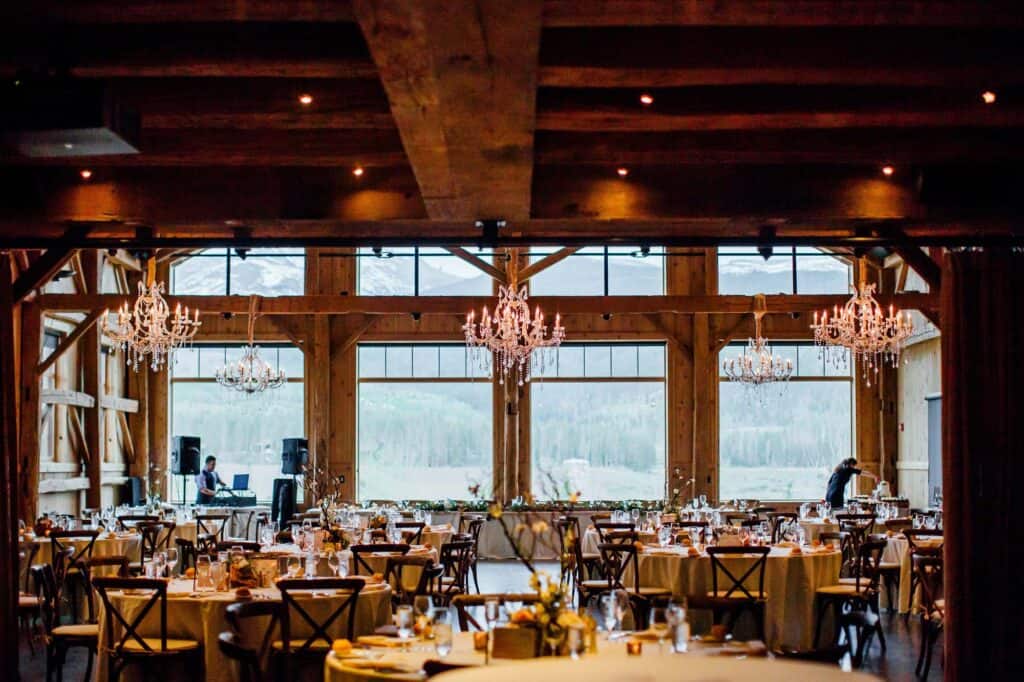
Our 2,900-square-foot indoor reception room, Broad Axe Barn, is built from the hand-hewn beams recovered from a Civil War-era Indiana barn. Its 25-foot high vaulted ceiling, 7×10-foot windows, and floor-to-ceiling sliding barn doors to the 2,200-square-foot outdoor deck offer stunning views of the Continental Divide.

ZACH'S MERCHANTILE

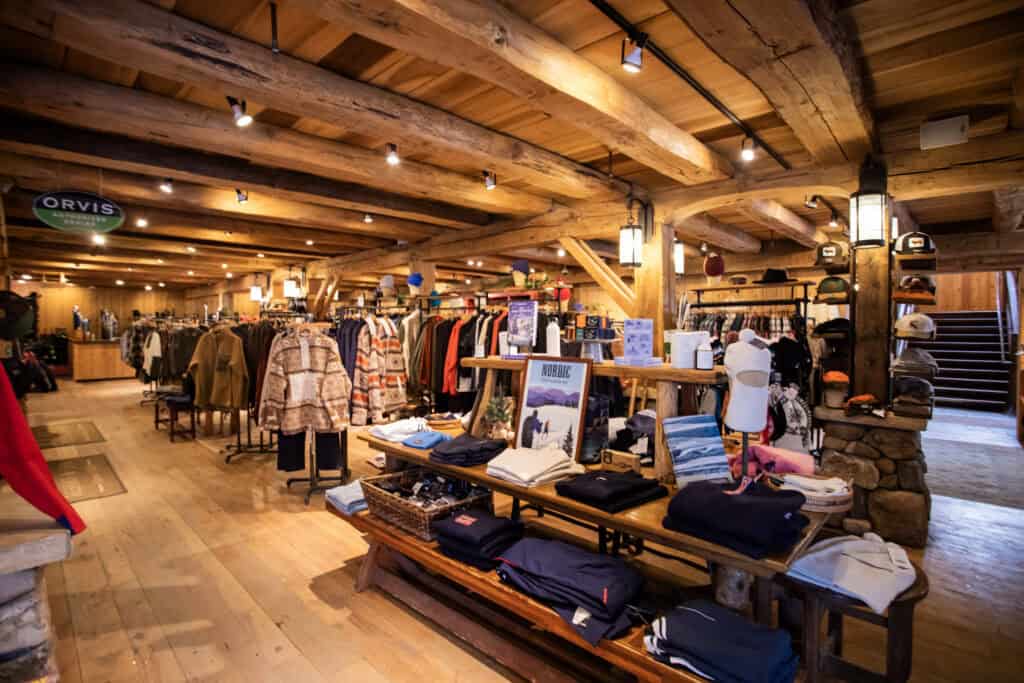
Zach's is the center of our activities and the home of our on-site merchandising and supplies. 

From the wildly unscripted to the perfectly planned, your sense of adventure has a new favorite place. From cross-country skiing and snowshoeing on blankets of snow to biking through wildflowers, catching rainbow trout, and taking aim with a bow and arrow, adventure seekers big and small will find the thrill they seek in our 6,500 acres of Rocky Mountain wilderness.

RACHEL'S POOL

Pool & Hot Tub Are Open Year-Round

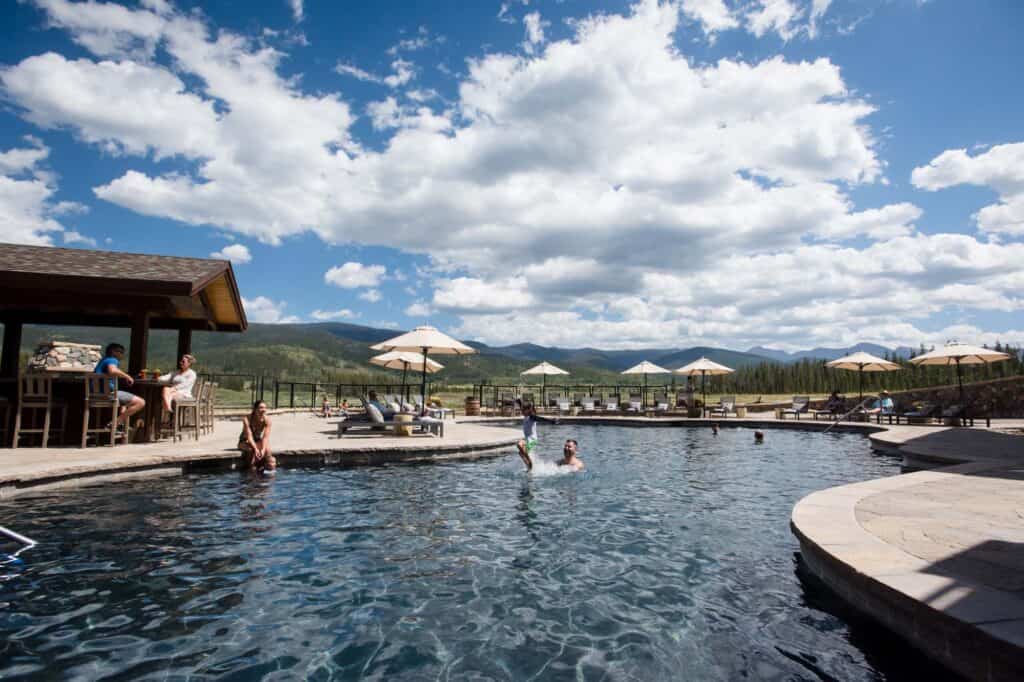
Warmed by environmentally-friendly geothermal heat, the outdoor pool and hot tub are open year-round to cool off on a hot day or soothe your muscles sore after a day of mountain activities. Like everything at Devil’s Thumb Ranch Resort & Spa, Rachel’s Pool is anything but ordinary.

RANCH HOUSE RESTAURANT

ranch house restaurant food

Experience Pasture-to-Fork Modern-Western Cuisine

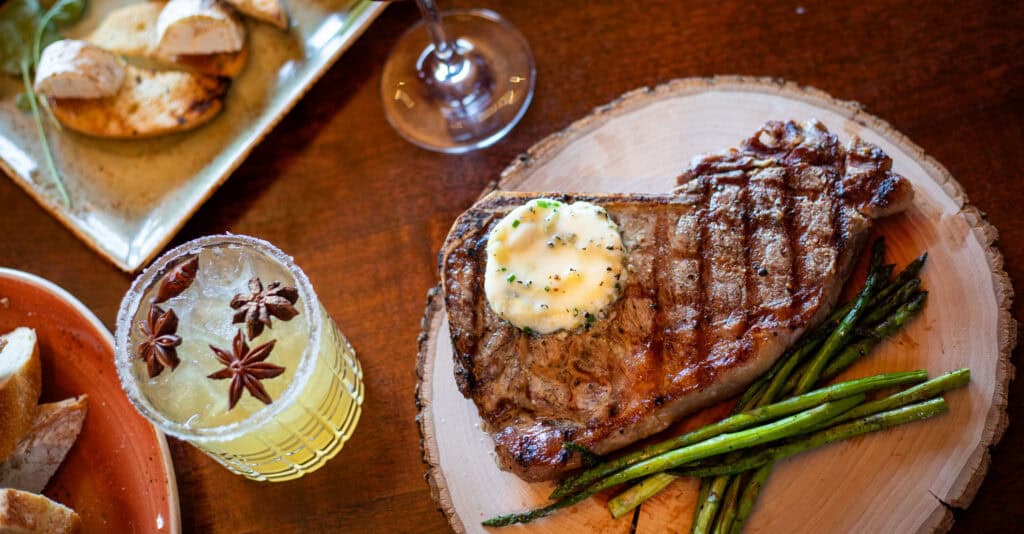
Experience pasture-to-fork modern-western cuisine, including 100% Wagyu beef from the Ranch’s own herd. Join us for dinner with spectacular views of the Continental Divide in the original 1930s homestead at Devil’s Thumb Ranch!

Folks know that if it’s great food, great wine, and even better steak you’re hankering for, there’s really only one place to go. That’s why Ranch House Restaurant & Saloon is recipient of Wine Spectator’s Best of Award of Excellence in 2023!

TIMBER HOUSE

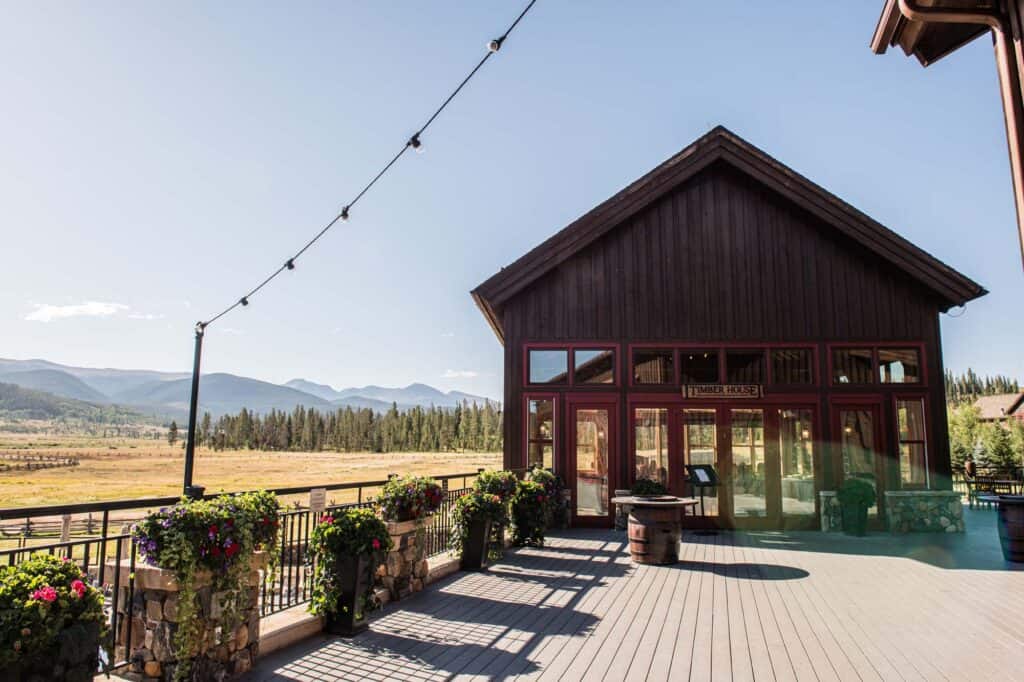
A perfect spot for more intimate events, Timber House is constructed of 150-year-old hand-hewn beams.

Tall windows offer 240-degree views of the scenic Ranch Creek Valley and Continental Divide. This room also opens onto our 2,200-square-foot attached outdoor deck. Ideal for luncheons, dinners, or team-building meetings of up to 40 people.

JOHN L'S WINE CELLAR

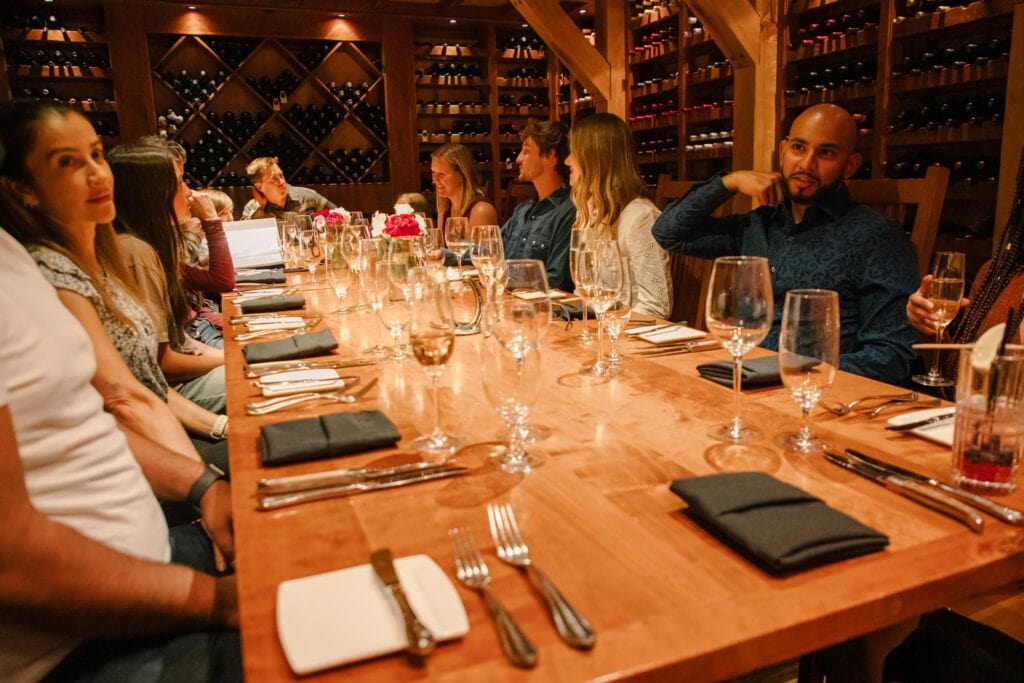
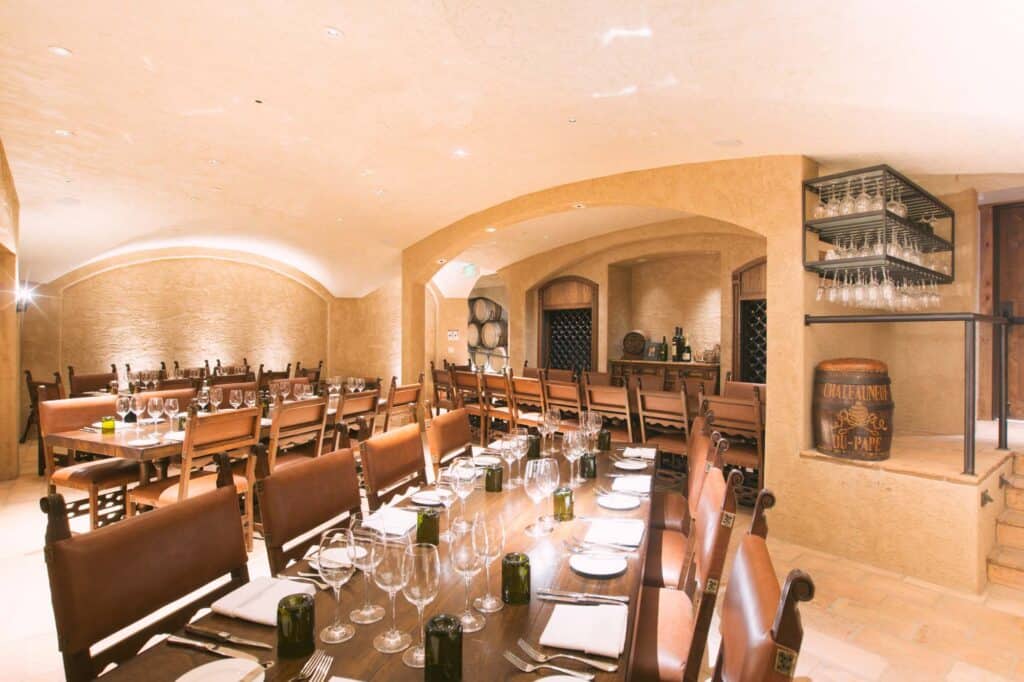
This private dining room was named in memory of the owners’ father and built from historic 150-year-old cherry trees harvested from family land in Adirondack State Park.

The beautiful cherry wine racks and beams, as well as the uncorking barrel guests walk through to enter, are crafted from this family timber, creating an intimate and elegant setting for private dinners and meetings.

YAGER HOUSE & LOFT

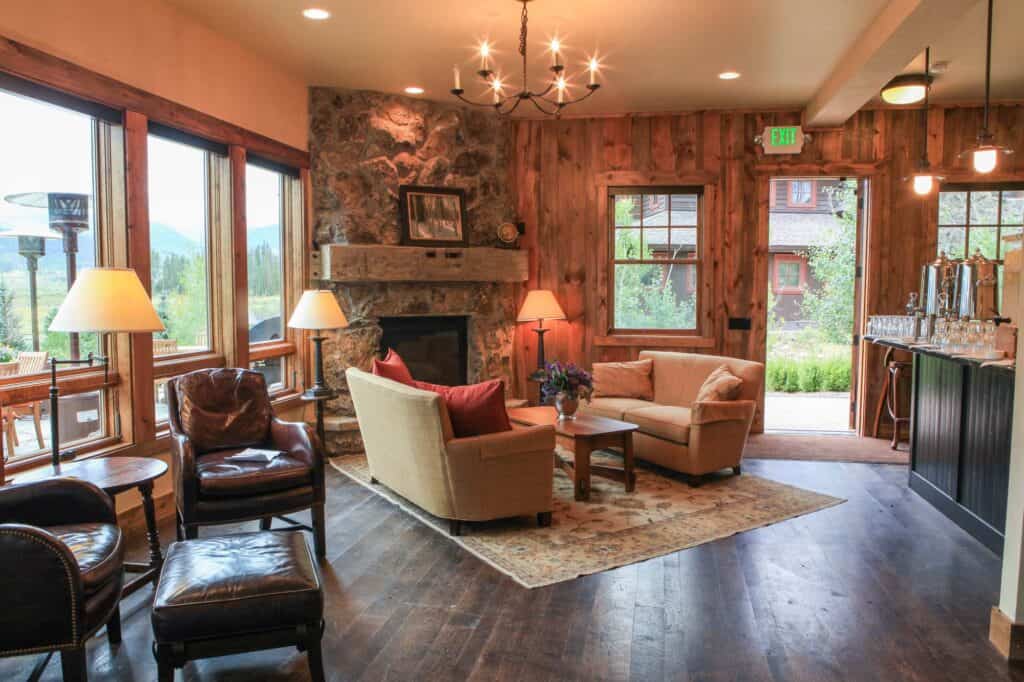
Built as a gathering space and named after the Yager brothers who founded the original Ranch, this meeting and event venue is ideally suited for team-building sessions, training classes, or cocktail receptions. This event space includes lounge areas, a catering service station, additional loft space, and a private patio with views of the Continental Divide.

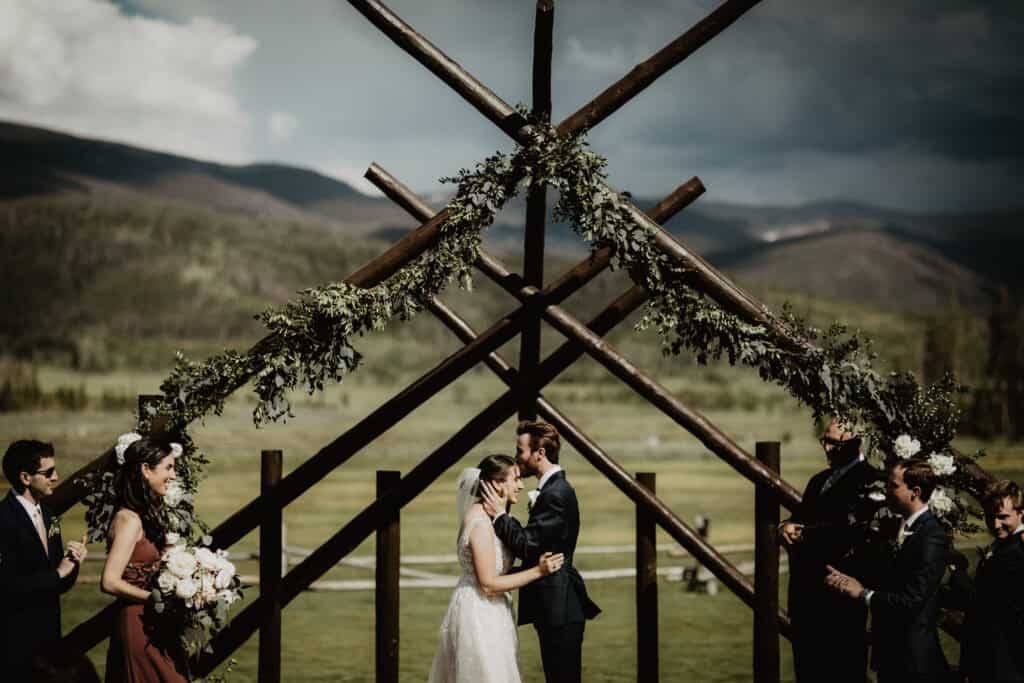
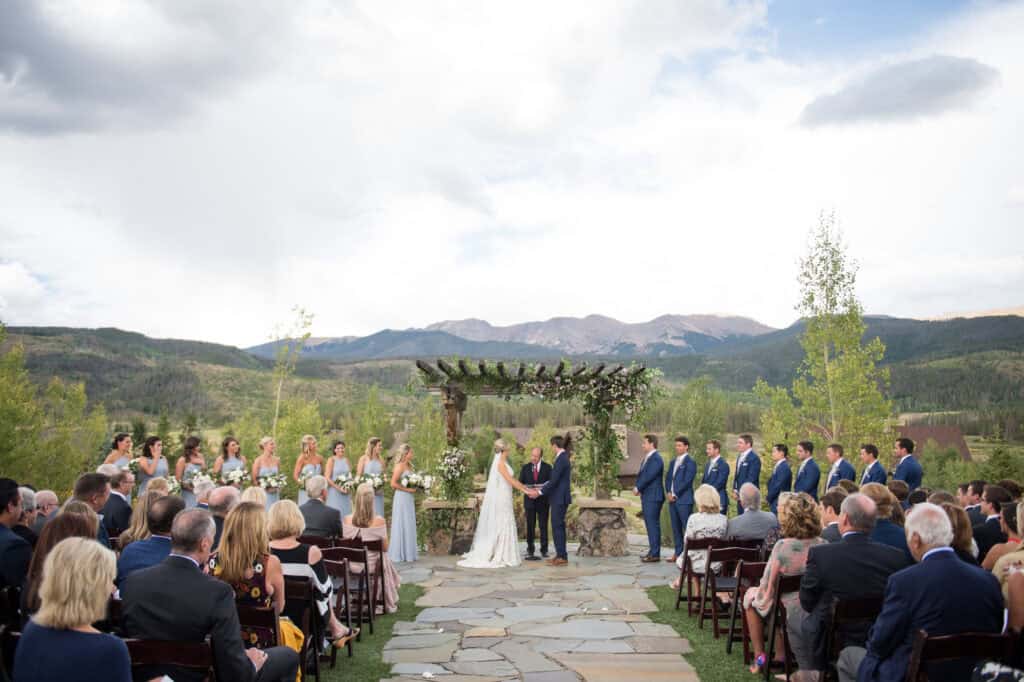
BROAD AXE BARN CEREMONY

Outdoor Meadow Ceremony Venue

Where expansive meadows stretch endlessly, meeting the foot of the Continental Divide, this ceremony lawn is the ideal setting to make a memorable walk down the aisle.

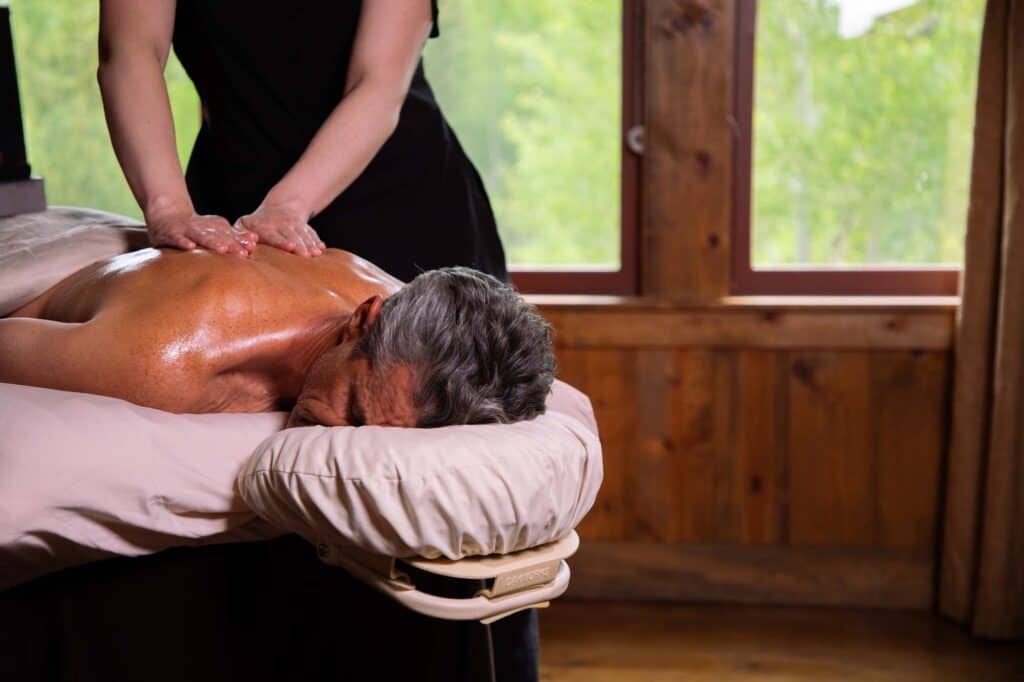
RANCH CREEK SPA, BOUTIQUE, & YOGA STUDIO

This is not your typical spa experience.

Relaxing? Of course. The difference is in the rustic touches that allow you to disconnect and soak up the beauty that surrounds you. Our beautiful hand-hewn log spa is nestled in a quiet corner of the meadow overlooking the lush valley.

HIGH LONESOME LODGE

Have the place to yourself at High Lonesome, where privacy and intimacy are the name of the game.

Nestled into the hillside just steps from our main lodge, High Lonesome offers adjoining rooms and spacious, multi-room suites for guests looking to bunk closer together in Rocky Mountain style. The centerpiece of this striking Lodge is the High Lonesome Barn, a Civil War-era, hand-hewn post and beam structure that was moved piece by piece from Findlay, Ohio.

HIGH LONESOME BARN & LOFT

A 4,200-square-foot Civil War-era Barn. Moved here piece-by-piece from Ohio

The Barn features a wall of windows facing unparalleled views of the Continental Divide and Ranch Creek Valley. The Barn is ideal for meetings and banquets of up to 250 people, while the Loft above adds 900 more square feet ideal for up to 100 people.

GROTTO SURABOZA

We named Grotto Suraboza using the first two initials of members of our owner’s family, a fitting tribute to a dining space built to bring people together. This intimate dining experience seats up to 40 and offers a chance to dine in a seductive, European-inspired style, surrounded by dark, richly hewn wood, relaxing lighting, and custom ironwork.

HIGH LONESOME CEREMONY

Outdoor Terrace Ceremony Venue

Just steps from your exclusive guest lodge and connected to the High Lonesome Barn reception venue, this beautiful outdoor ceremony site is perched up on the hillside for a breathtaking vantage point. Say “I Do” under blue skies, surrounded by lush landscaping, and peering at the Colorado Rocky Mountains perfectly framed behind you.

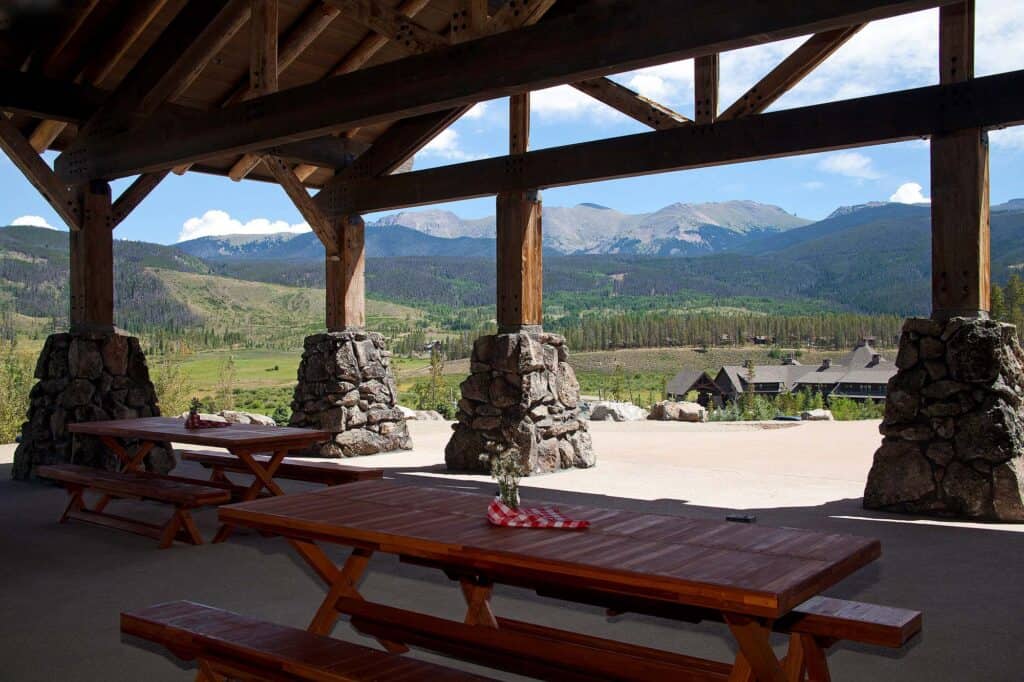
AXEL’S PAVILION

With 2,600 square feet of outdoor terrace space, Axel’s Pavilion is ideal for open-air gatherings for events of up to 230 persons. Complete with fire pit and Adirondack chairs, you won’t want to be anywhere else in the summertime watching the sun cast its alpenglow against the Continental Divide.

CABIN CREEK STABLES

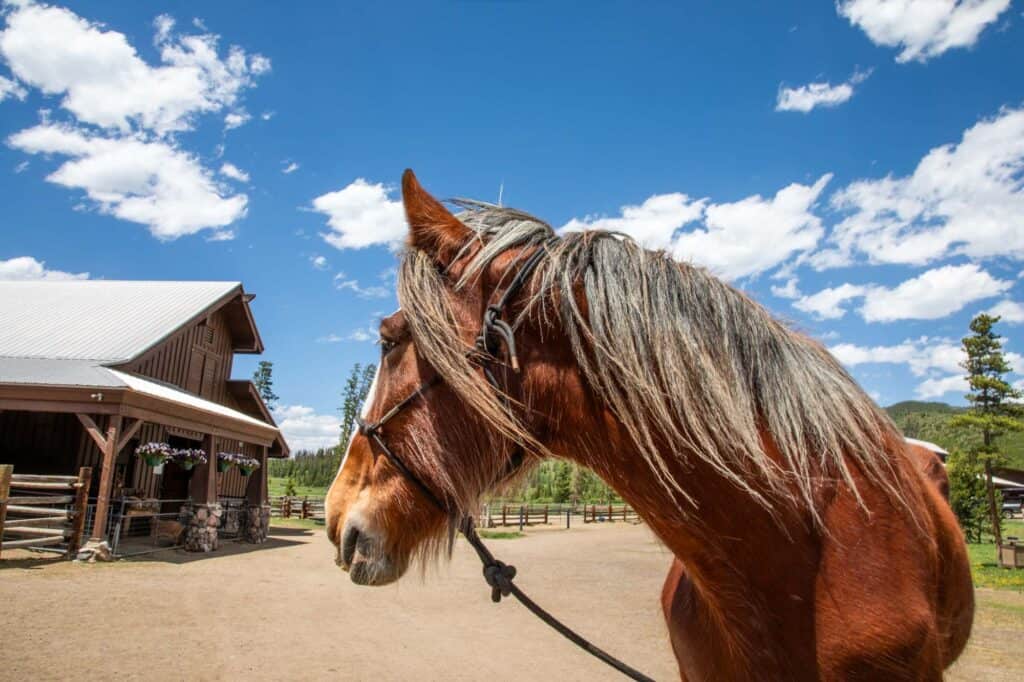
No Ranch stay would be complete without getting to know a few of our full-time residents—our horse herd! We pride ourselves on fostering a healthy and happy environment for our horses and love to let their individual personalities shine. Year-round, we invite you to stop by Cabin Creek Stables to explore our breathtaking ranch on horseback, enjoy a wagon ride, or just to say hi.

BLUE SKY

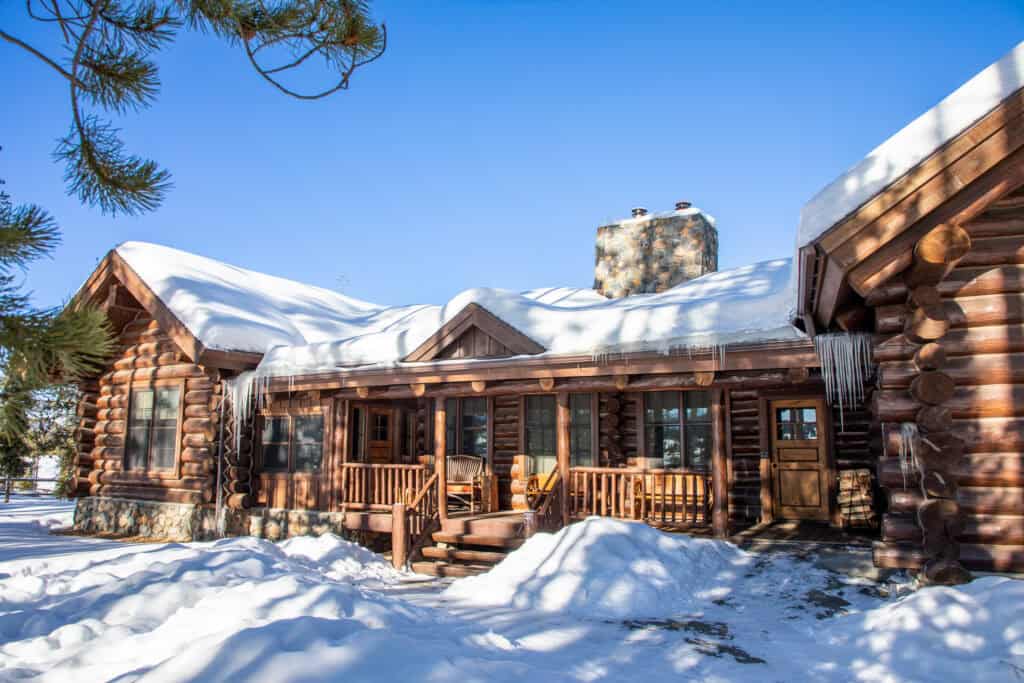
At 2,200 square feet, Blue Sky is a four-bedroom cabin expertly designed and perfect for family gatherings or small groups.

RANCH CREEK

two-bedroom cabin

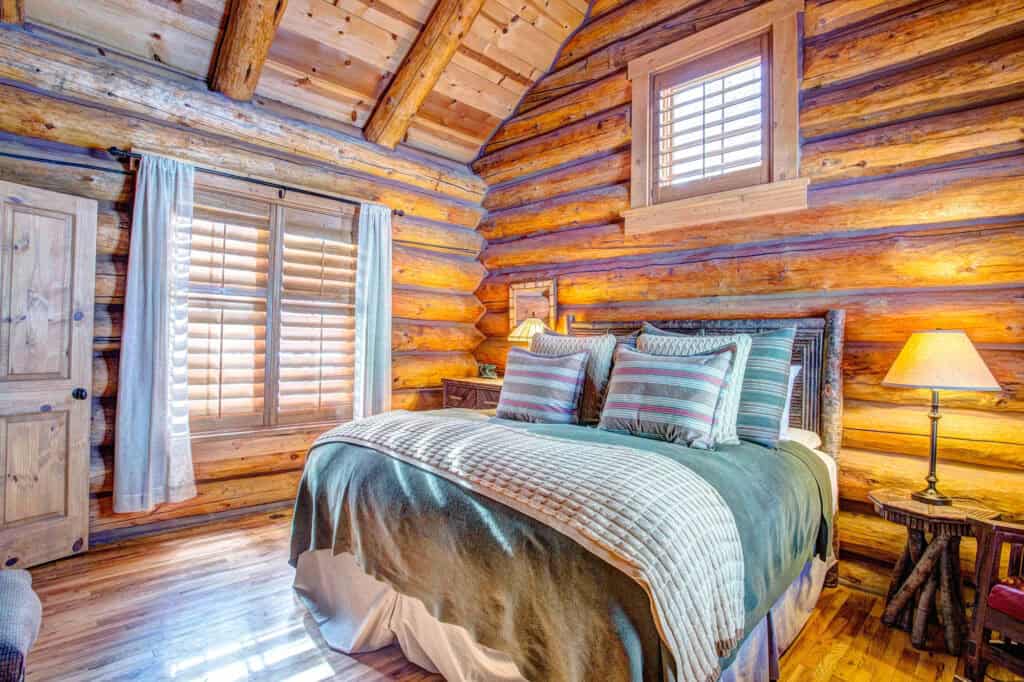
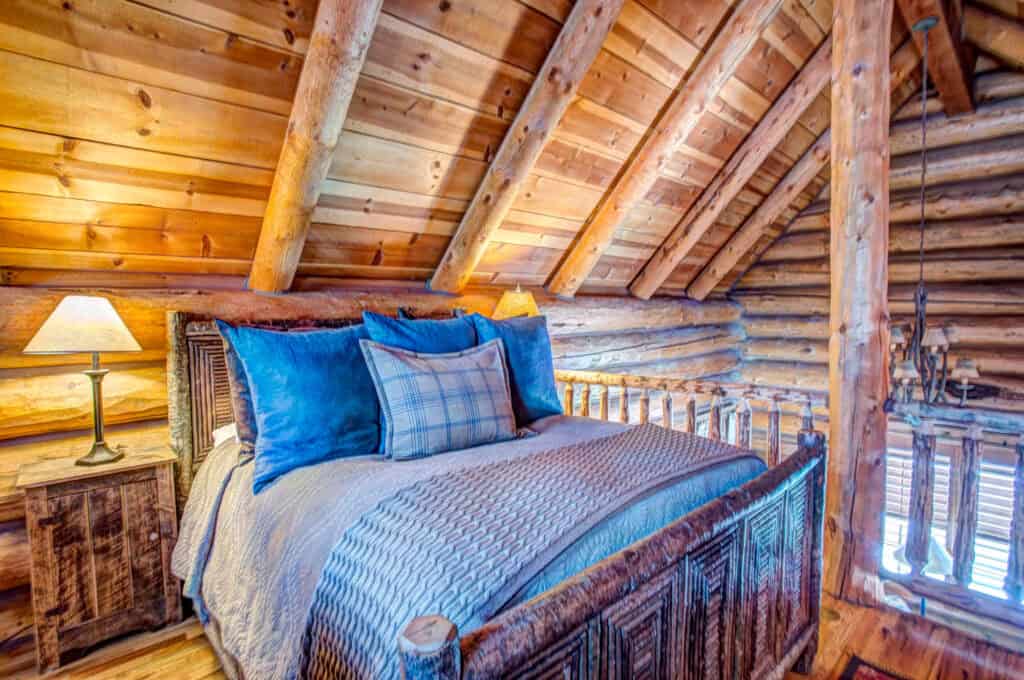
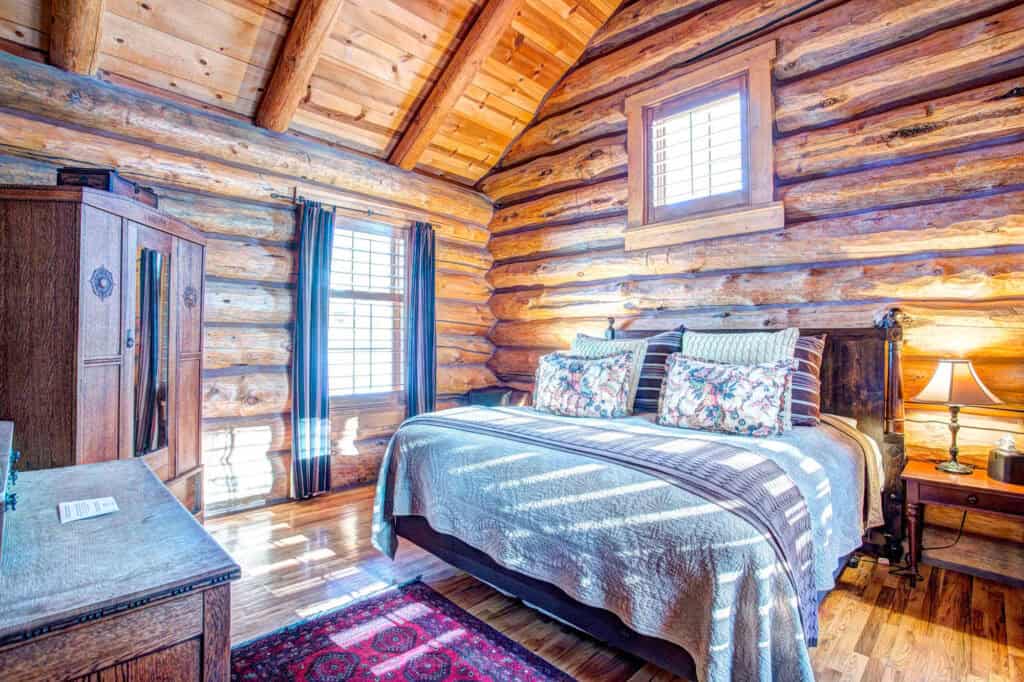
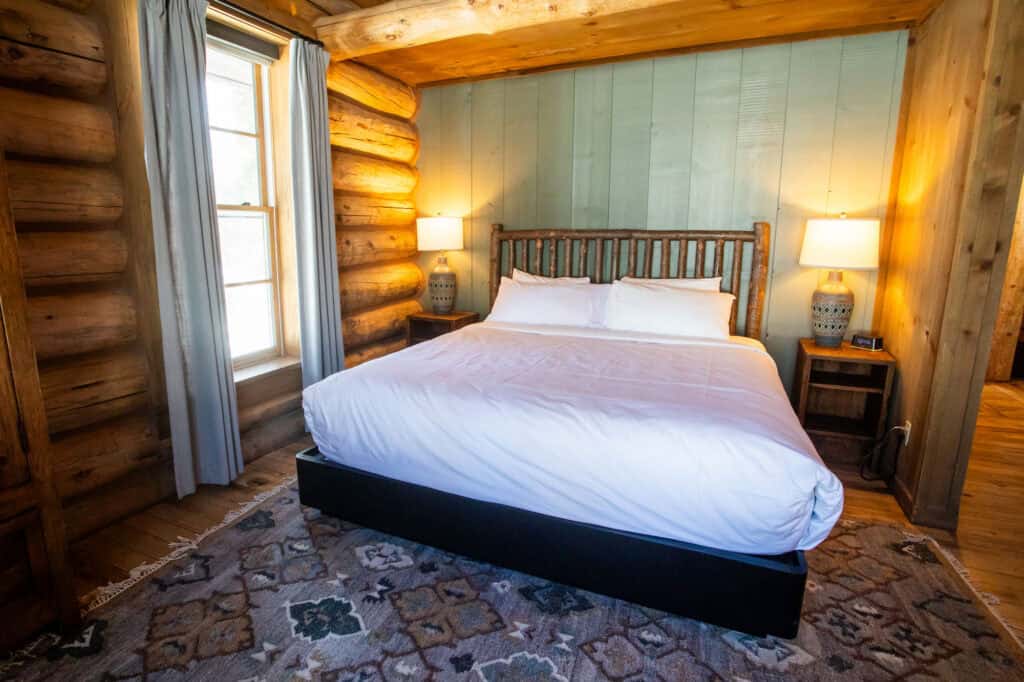
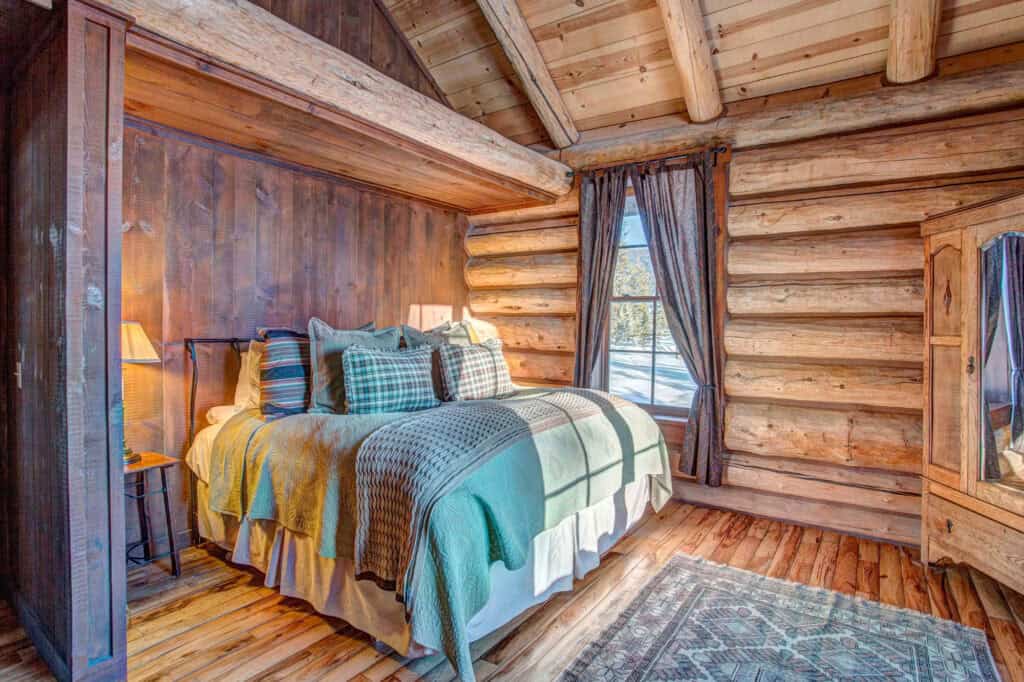
Our 1,050 square foot 2-bedroom cabin sleeps up to 4 people with 2 king-sized beds, one of which can be converted into 2 twin-sized beds.

Ouray

one-bedroom cabin

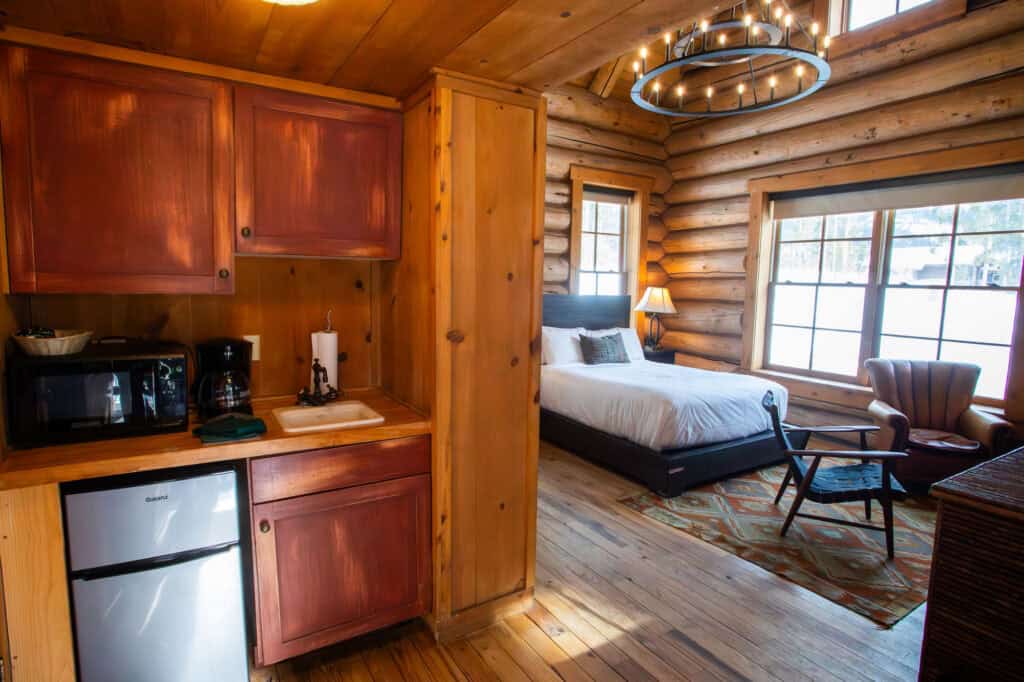
Ouray cabin is a spacious 675-foot 1-bedroom cabin. Ideal for 2 adults, the cabin contains a butler kitchen and has been crafted with your comfort in mind.

Trapper's

two-bedroom cabin

Our 1,050 square foot 2-bedroom cabin sleeps up to 4 people with 2 king-sized beds, one of which can be converted into 2 twin-sized beds.

Cabin Creek

cabin

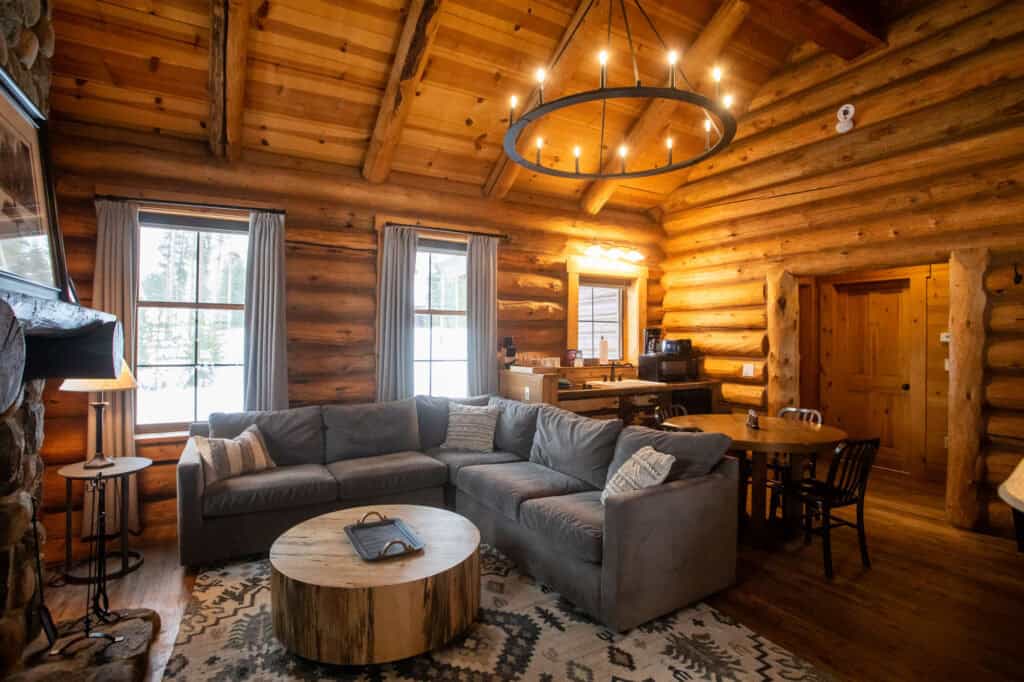
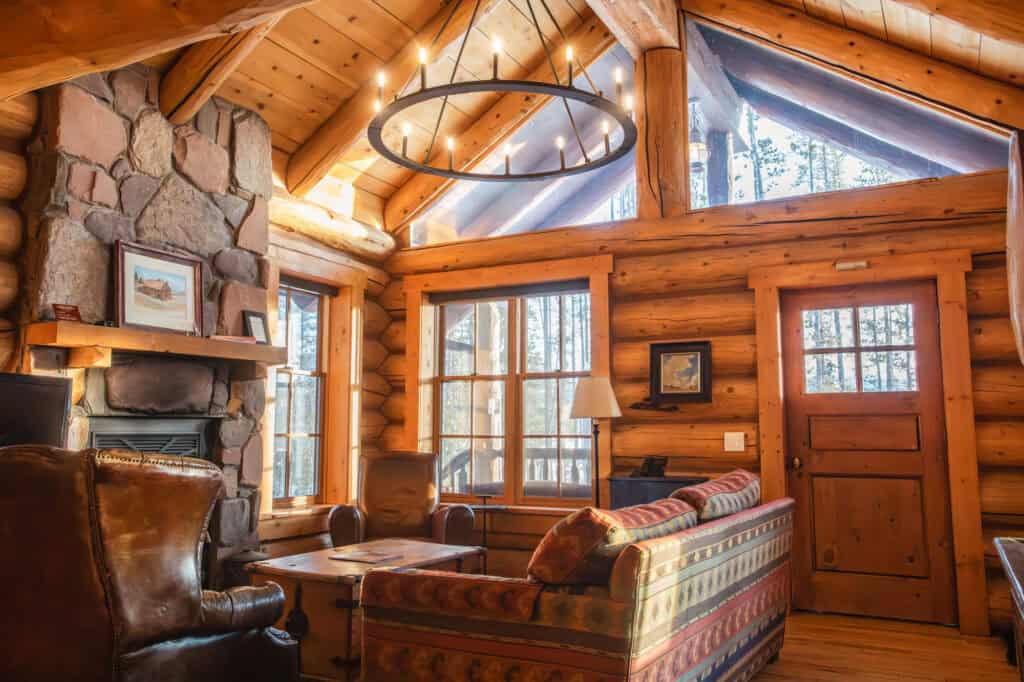
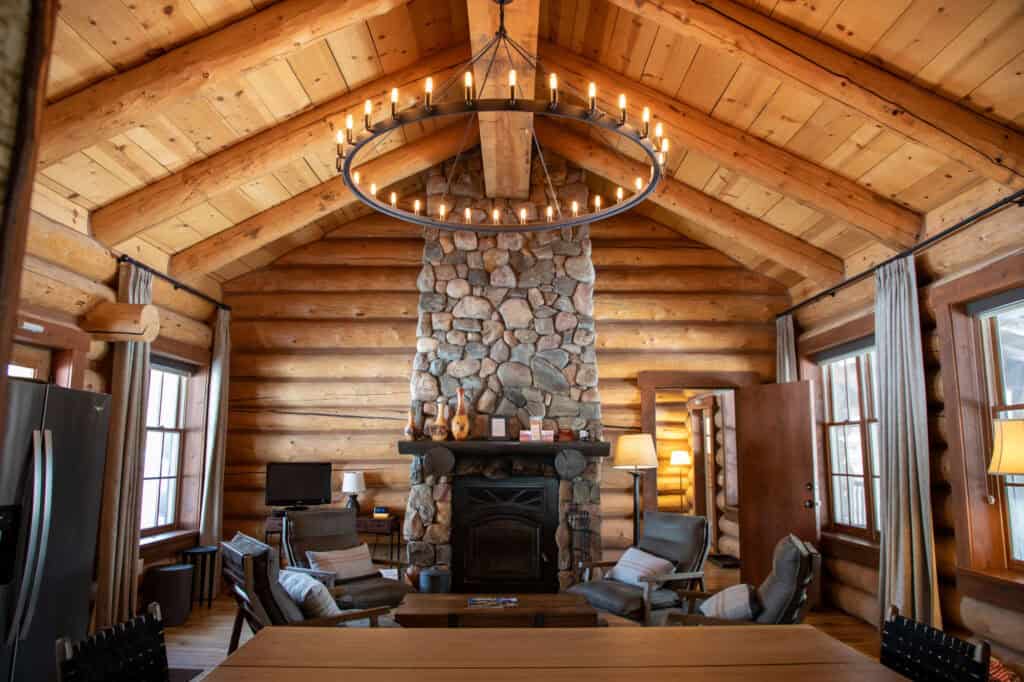
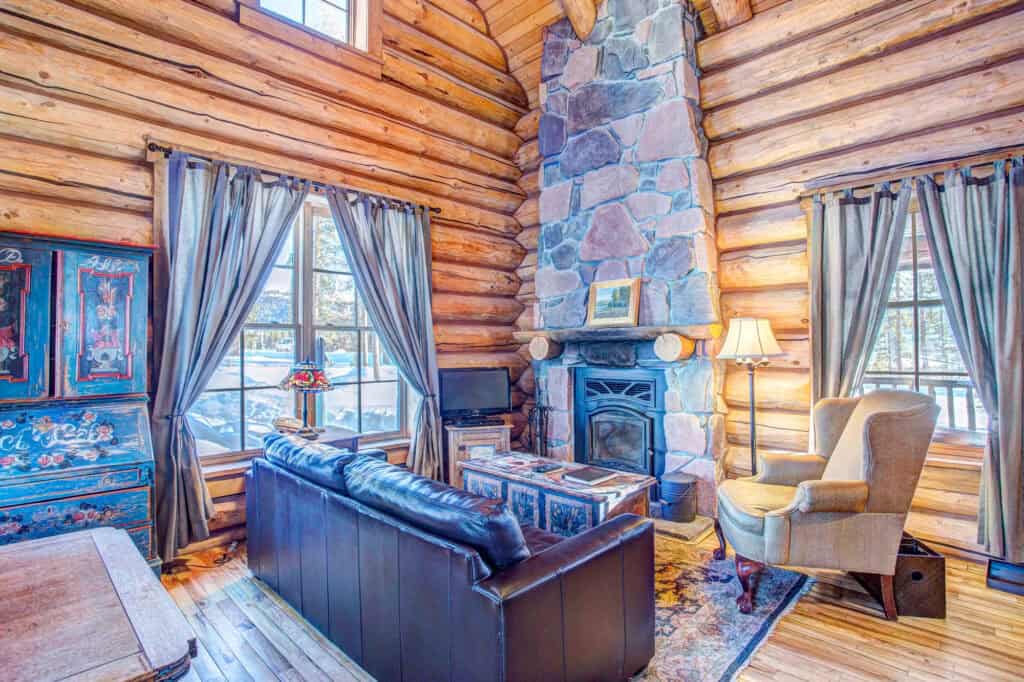
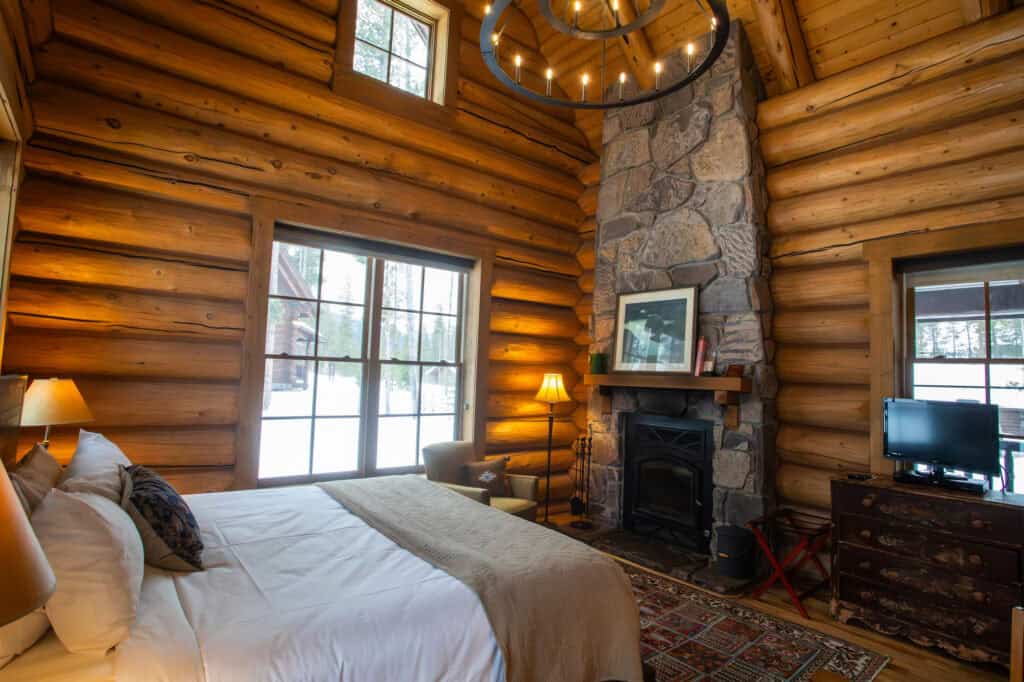
Our 1,050 square foot 2-bedroom cabin sleeps up to 4 people with 2 king-sized beds. The cabin is equipped with a modified kitchen, 2 walk-in shower bathrooms, and a wood-burning fireplace perfect for a cozy night in to relax and enjoy the picturesque views.

Coyote

cabin

Our 1,050 square foot 2-bedroom cabin sleeps up to 4 people with 2 king-sized beds, one of which can be converted into 2 twin-sized beds.

Willow

one-bedroom cabin

Willow cabin is a spacious 675-foot 1-bedroom cabin. Ideal for 2 adults, the cabin contains a butler kitchen and has been crafted with your comfort in mind.

Manitou

two-bedroom cabin

Our 1,050-square-foot 2-bedroom cabin sleeps up to 4 people with 2 king-sized beds. The cabin is equipped with a modified kitchen, a spacious walk-in shower bathroom, and a wood-burning fireplace perfect for a cozy night in to relax and enjoy the picturesque views.

Caroga

cabin

At 2,200 square feet, Caroga is a four-bedroom cabin expertly designed and perfect for family gatherings or small groups. With a full kitchen and an 8-plus person dining setup, there is plenty of space to relax and connect with your traveling partners at the end of the day.

Traveler's Rest

two-bedroom cabin

Our 1,050 square foot 2-bedroom cabin sleeps up to 4 people with 2 king-sized beds. The cabin is equipped with a modified kitchen, a spacious walk-in shower bathroom, and a wood-burning fireplace perfect for a cozy night in to relax and enjoy the picturesque views.

Byers

cabin

Byers cabin is a spacious 675-foot 1-bedroom cabin. Ideal for 2 adults, the cabin contains a butler kitchen and has been crafted with your comfort in mind.

Red Quill

one-bedroom cabin

Red Quill cabin is a spacious 675-foot 1-bedroom cabin. Ideal for 2 adults, the cabin contains a butler kitchen and has been crafted with your comfort in mind.

Nordic

two-bedroom cabin

Our 1,050 square foot 2-bedroom cabin sleeps up to 4 people with 2 king-sized beds. The cabin is equipped with a modified kitchen, 2 spacious walk-in shower bathrooms, and a wood-burning fireplace perfect for a cozy night in to relax and enjoy the picturesque views.

Settler

one-bedroom cabin

Settler cabin is a spacious 675-foot 1-bedroom cabin. Ideal for 2 adults, the cabin contains a butler kitchen and has been crafted with your comfort in mind.

Wrangler

one-bedroom cabin

Wrangler cabin is a spacious 675-foot 1-bedroom cabin. Ideal for 2 adults, the cabin contains a butler kitchen and has been crafted with your comfort in mind.